
For NYC renters
Why pay for a New York City shoebox when you can get it all across the river?
More space, skyline views, and real amenities — minutes from Manhattan by PATH, ferry, and light rail.
 New Jersey's one-stop shop for hot rental finds
For NYC renters
More space, skyline views, and real amenities — minutes from Manhattan by PATH, ferry, and light rail.
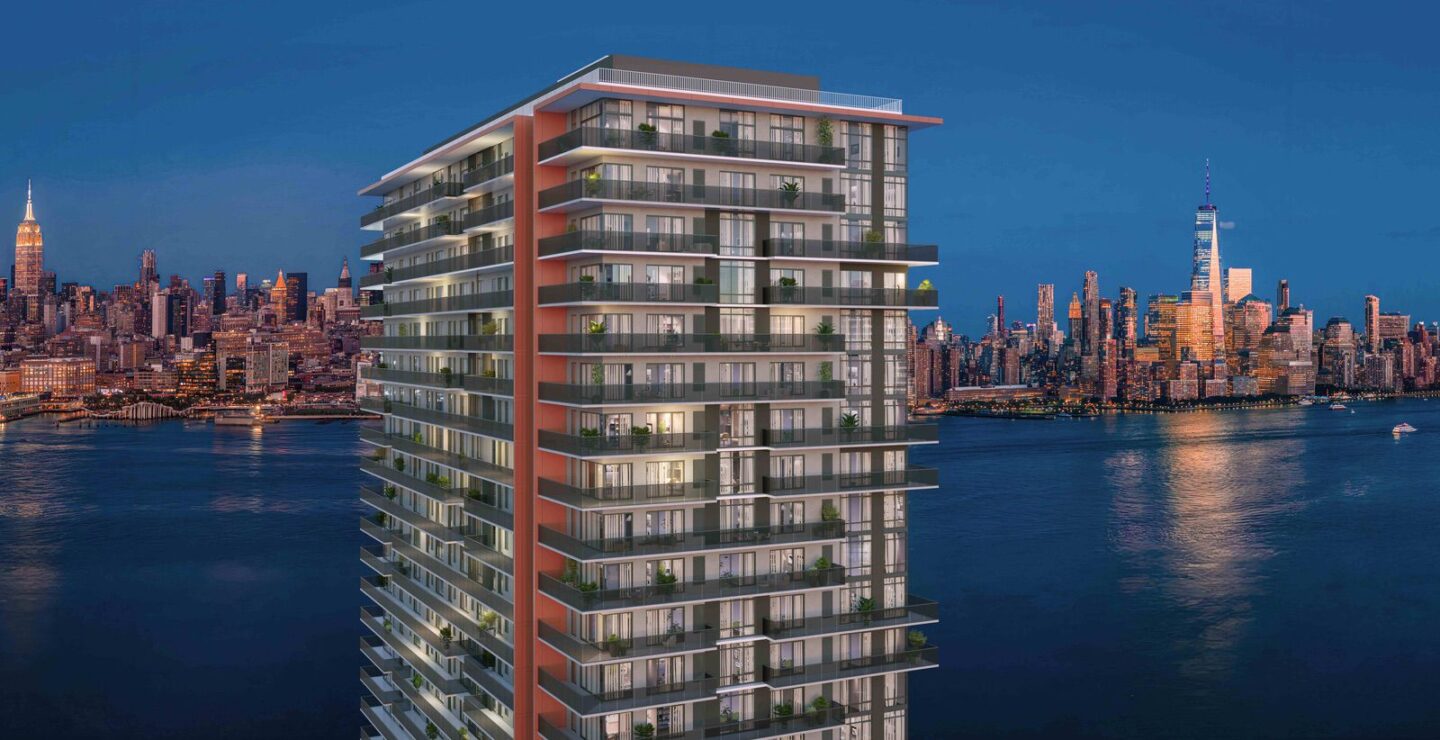
Featured in Newport
Bisby pairs skyline views, balconies, and resort-style amenities with a quick walk to transit.

Harrison · from $2,050
Loft and standard residences, a rooftop Sky Deck, pool, coworking, and on-site dining.

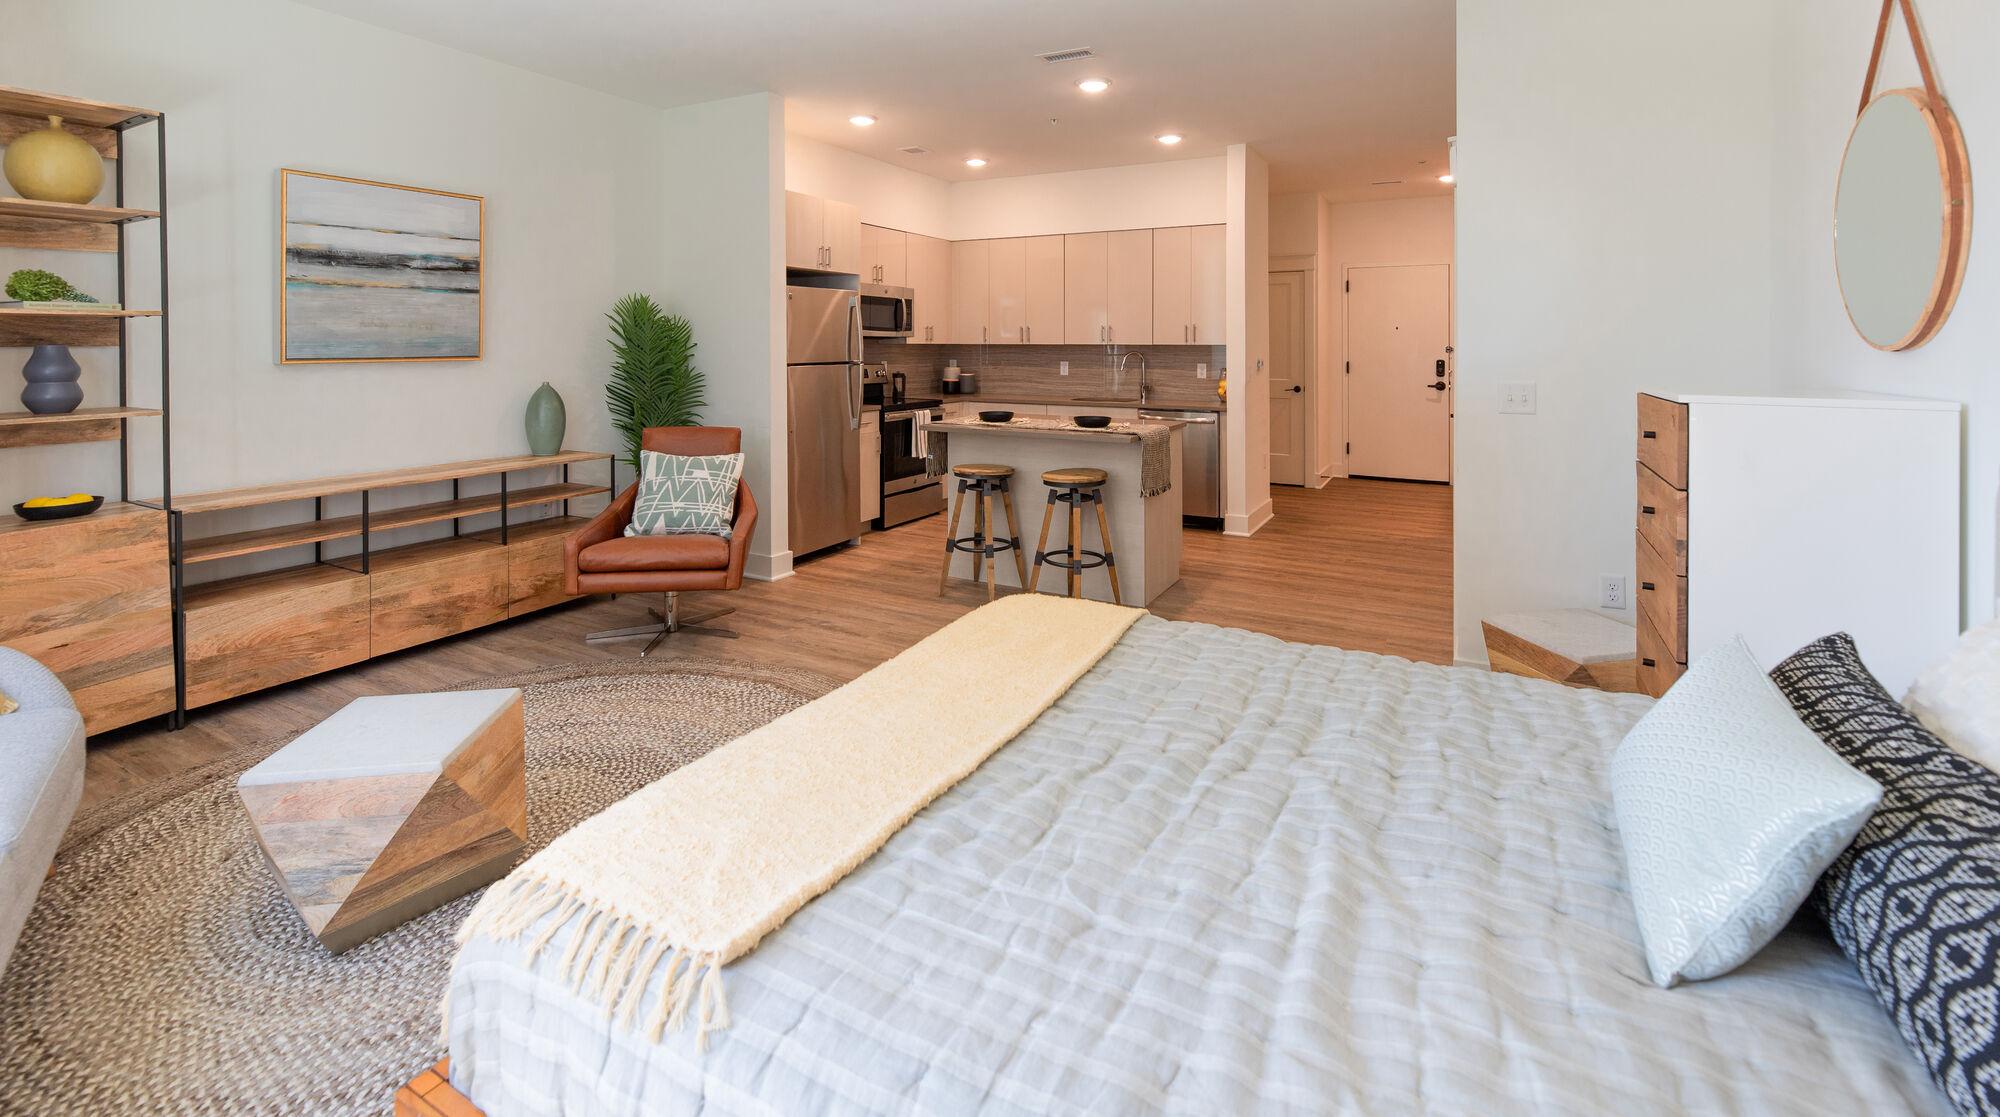
Jersey City waterfront · studio sample from $3,400
See the authentic alcove-studio plan, amenities, and transit walk before scheduling a tour.
Harrison PATH District
Compare studios through two-bedrooms with resident lounges, fitness, outdoor space, and concierge service.
Relocating to New Jersey?
Live just across the river from Manhattan — more space, skyline views, and real amenities, with PATH, ferry, and light rail keeping the city minutes away. Johnny’s team helps out-of-state movers compare neighborhoods, buildings, and commute times before you ever pack a box.
Moving from out of state or relocating from New York City? Scan the essentials by neighborhood, then tap a building to compare current unit-level availability where published, floor-plan ranges, specials, and direct next steps.
Handpicked communities worth seeing first.
Urby JSQ, Harbor 1500, The Altiers, Clifton & Co, Sable, Urby Harrison, The Devan, Vantage, The Grand, Urby Newark, Hudson Lights, RiverHouse 9, RiverHouse 11, Rivers Edge, and RiverParc. Ask Johnny for current options.
Newport Marina apartments pair a relaxed waterfront setting with larger floor plans and strong amenity value. Renters can enjoy marina paths and open riverfront space while staying connected to Newport PATH and the broader Jersey City waterfront.
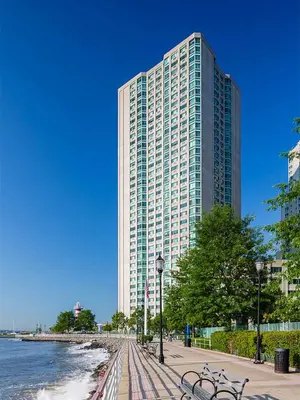 10-photo gallery · availability checked Oct. 5
Newport’s Marina buildings — more space and more amenities for your money compared to the towers closer to the PATH.
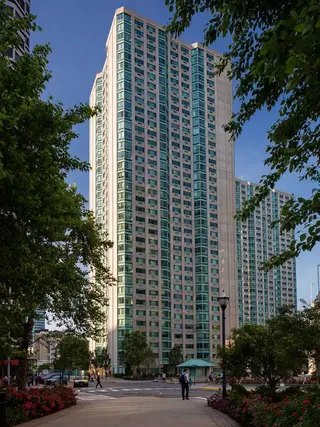 10-photo gallery · availability checked Oct. 5
Newport’s Marina buildings — more space and more amenities for your money compared to the towers closer to the PATH.
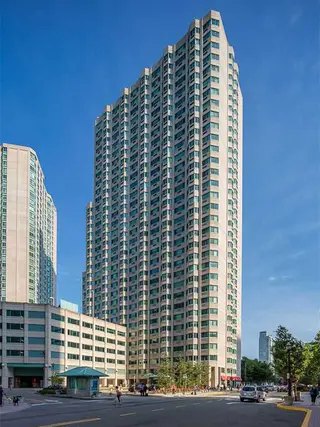 10-photo gallery · availability checked Oct. 5
Newport’s Marina buildings — more space and more amenities for your money compared to the towers closer to the PATH.
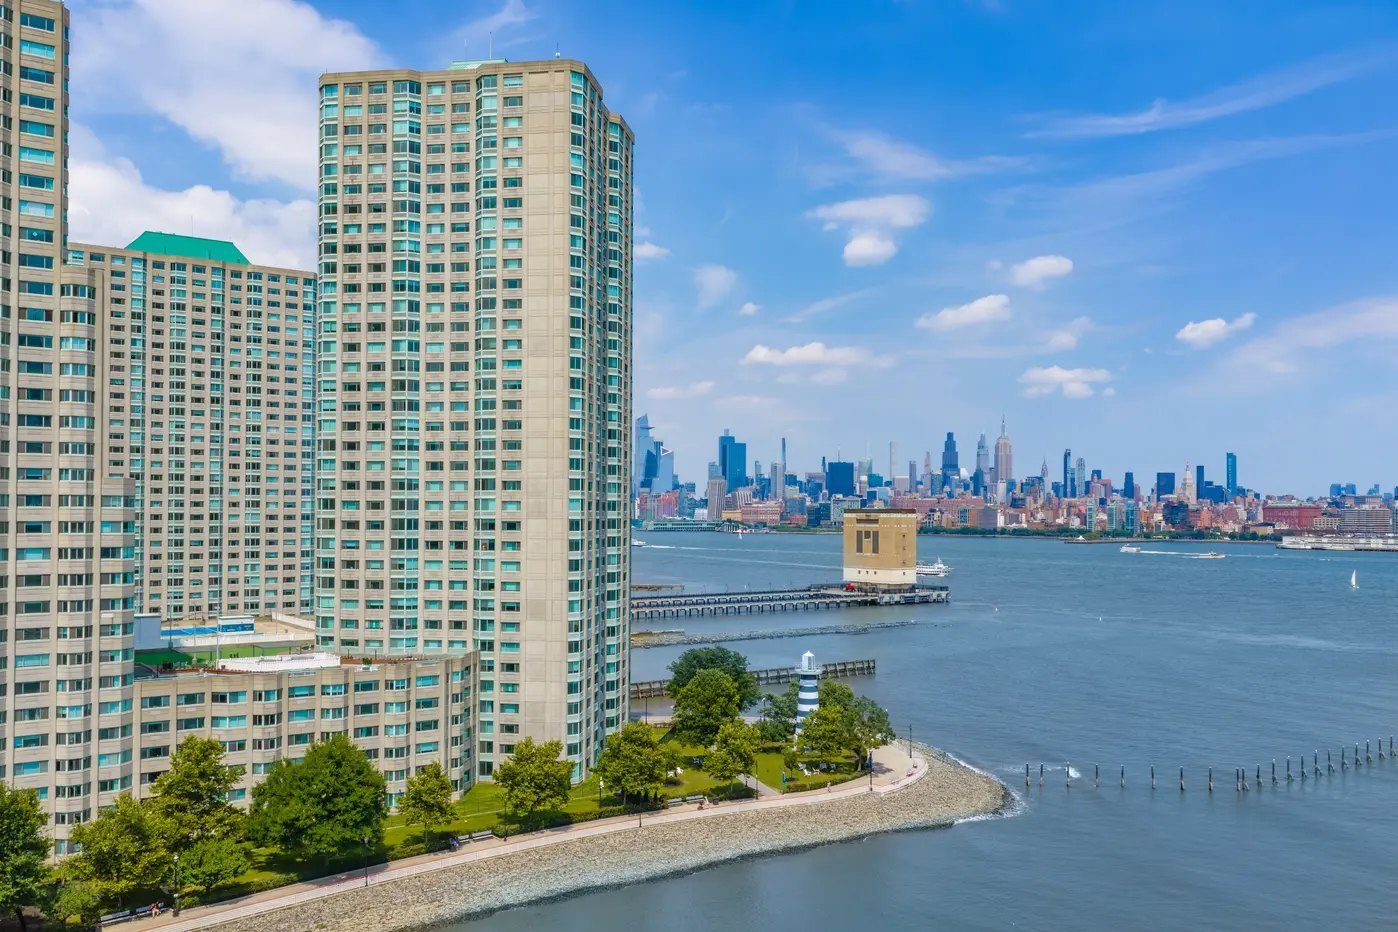 10-photo gallery · availability checked Oct. 5
Newport’s Marina buildings — more space and more amenities for your money compared to the towers closer to the PATH.
For prime Jersey City waterfront apartments, Newport Waterfront puts luxury towers, Manhattan skyline views, riverfront promenades, shopping, and dining close together. The Newport PATH station makes these rentals especially convenient for fast transit into Manhattan and around Hudson County.
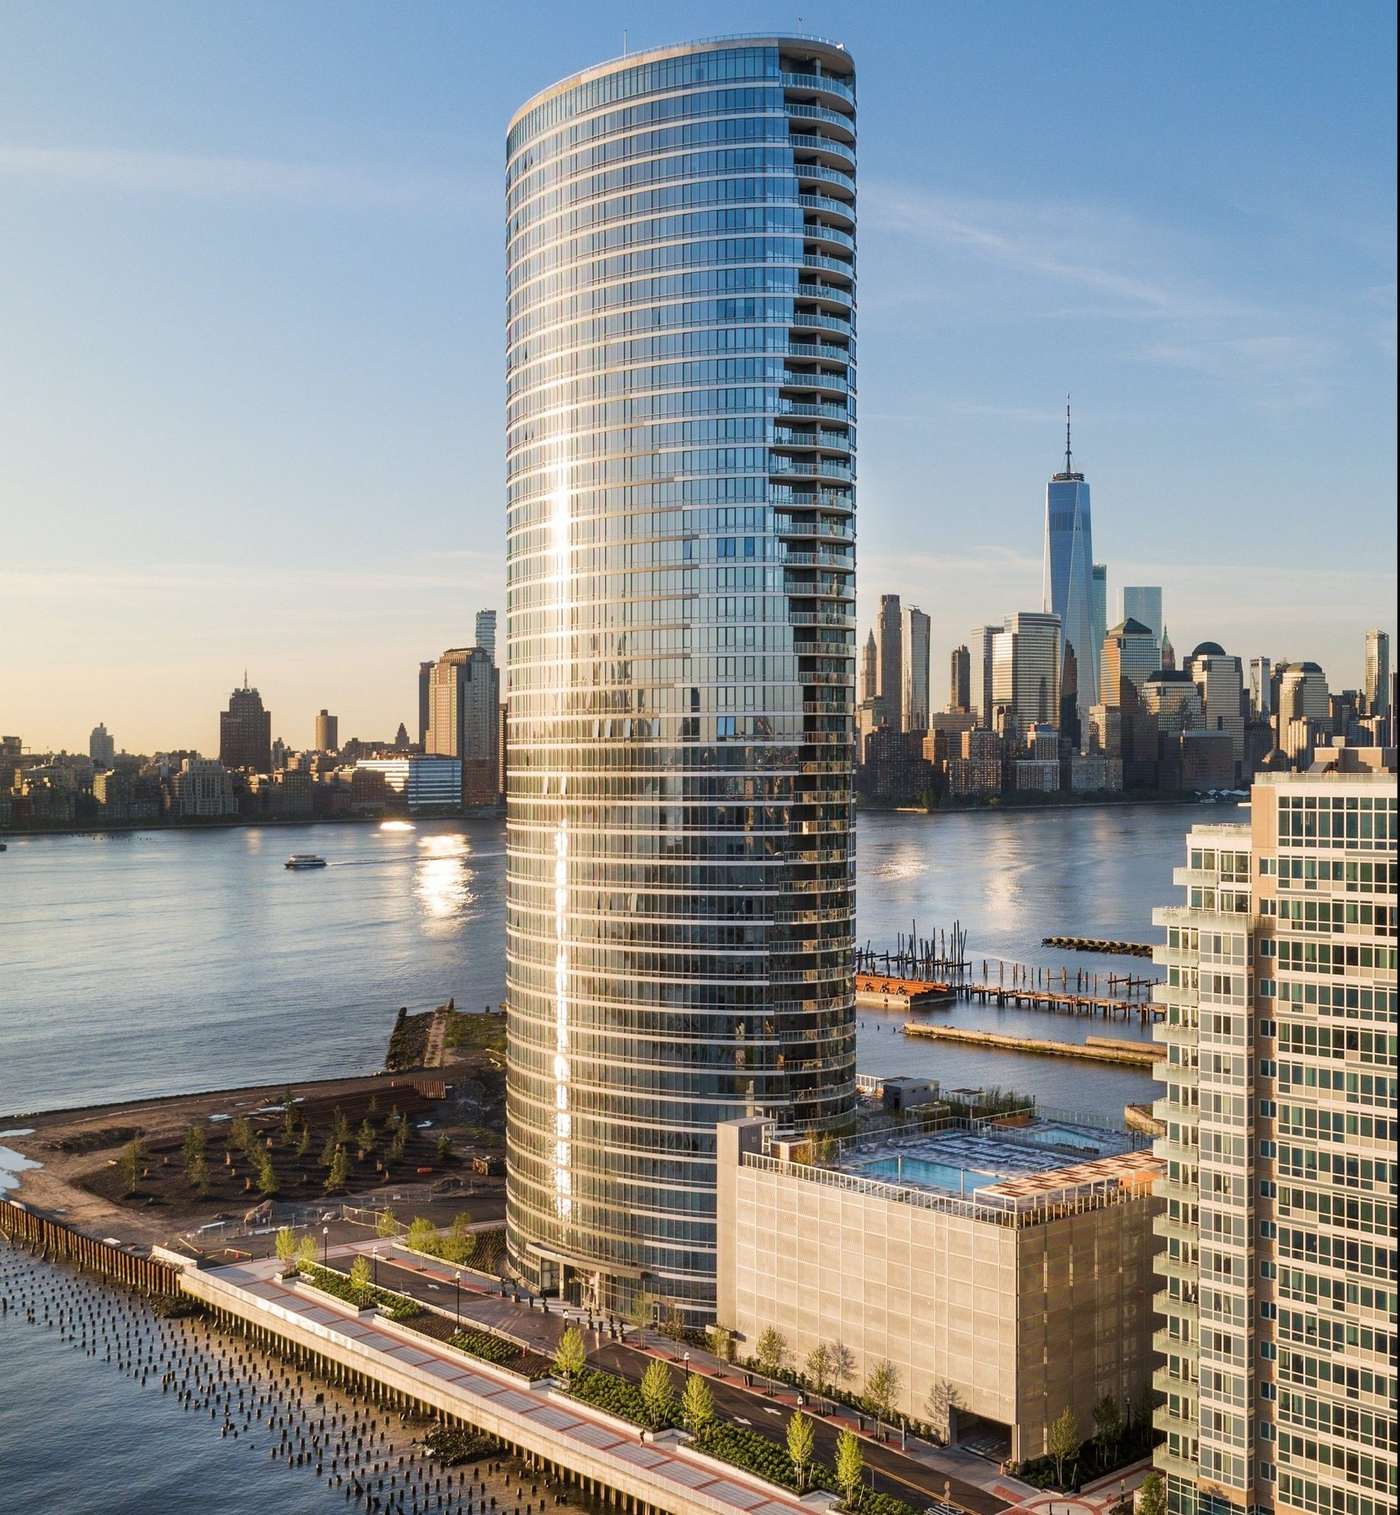 10-photo gallery · availability checked Oct. 5
Curved waterfront tower with panoramic views, rooftop pool, fitness, coworking, and 24-hour concierge.
 10-photo gallery · availability checked Oct. 5
Waterfront residences with a rooftop terrace, penthouse lounge, screening room, fitness center, and concierge.
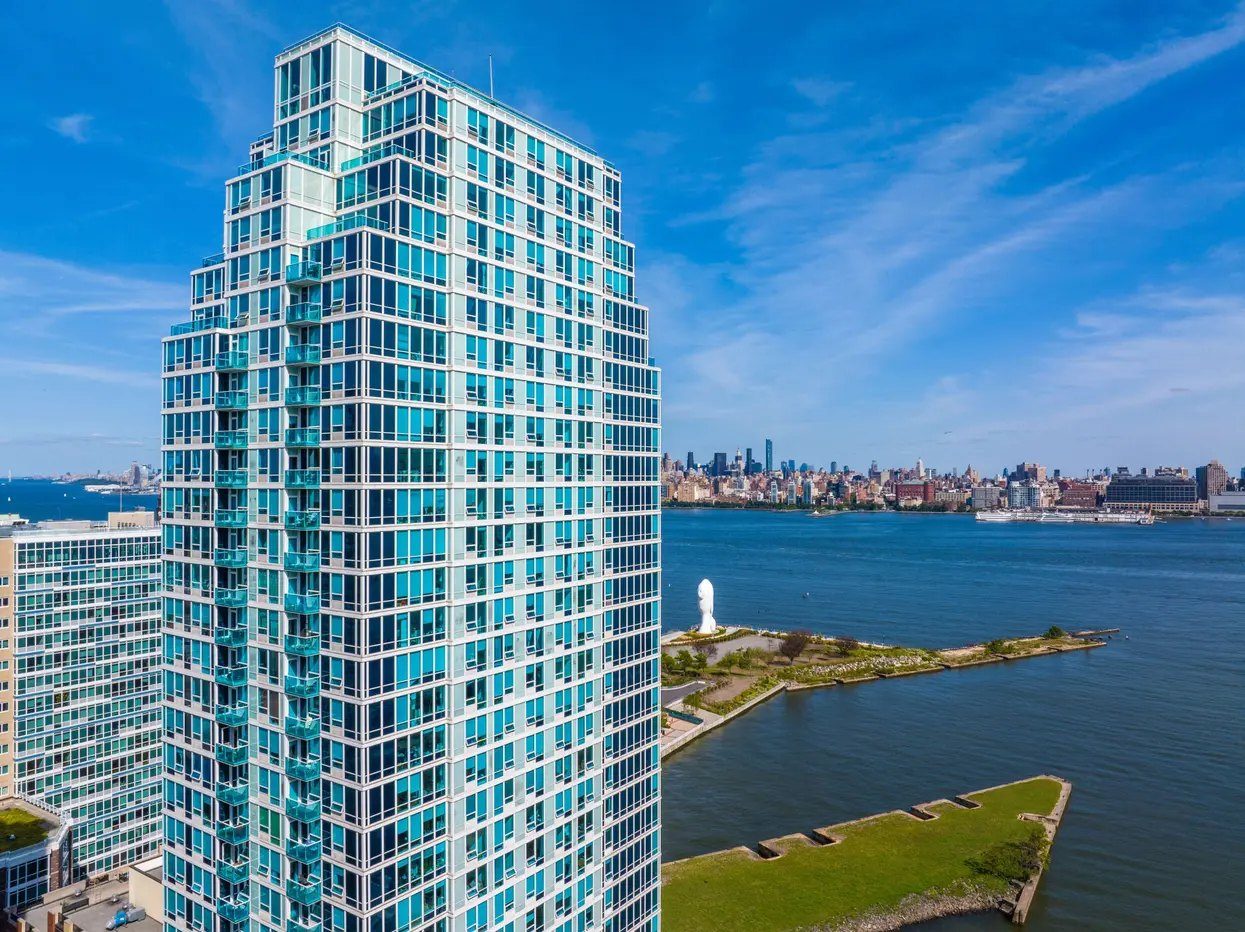 10-photo gallery · availability checked Oct. 5
Waterfront residences with skyline views, a skylounge, roof deck, fitness center, and 24-hour concierge.
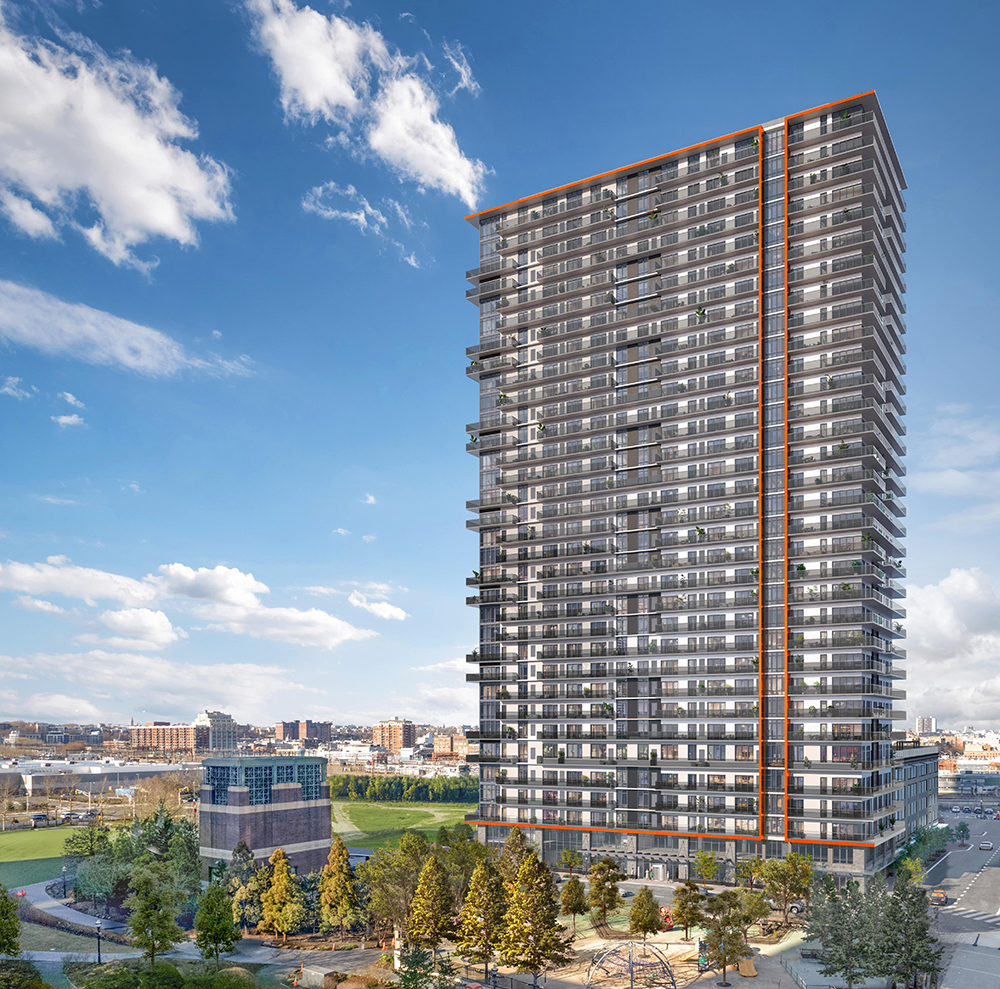 4 current unit examples · official floor plans
Bright residences, riverfront surroundings, and official stack-specific plans.
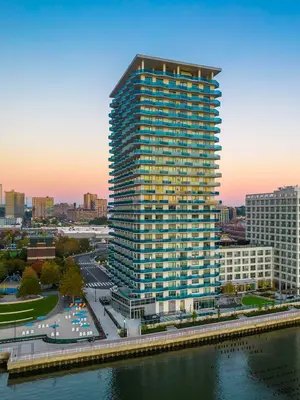 10-photo gallery · availability checked Oct. 5
Open-concept waterfront homes with expansive windows, a rooftop deck, waterfront pool, coworking, and concierge.
Hamilton Park Jersey City rentals offer leafy blocks, access to nearby schools, and an easy NYC commute, with Newport Mall close by and the Holland Tunnel only minutes away. Newport PATH is about an 11-minute walk; use the transit and walking map in each building detail to compare the route. Because the neighborhood sits a few blocks beyond the busiest Downtown core, renters can often find better value than in true Downtown.
 Studio · 1BR · 2BR profile
Curated modern residences, resident programming, and a full amenity deck at the front door to Hamilton Park.
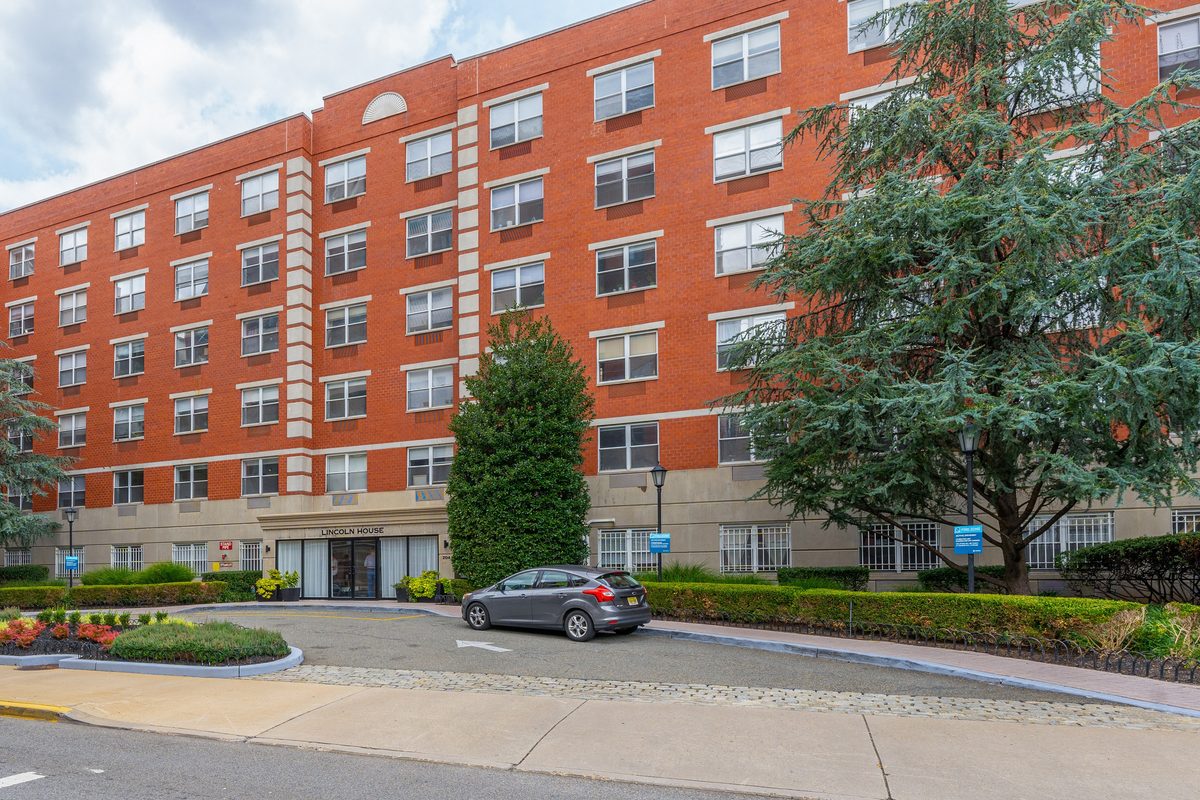 10-photo gallery · availability checked Oct. 5
One- and two-bedroom homes by Hamilton Park, with a landscaped courtyard, resident amenities, and garage parking.
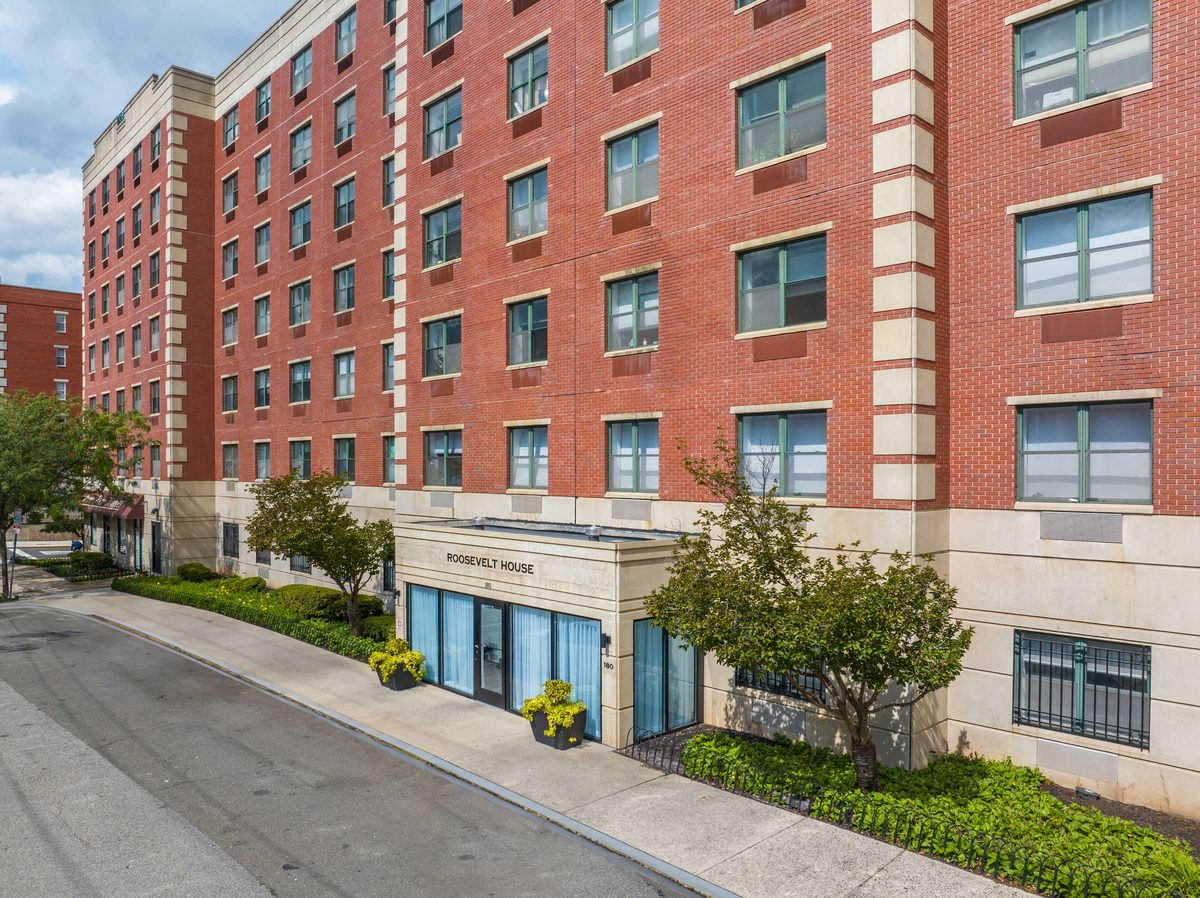 10-photo gallery · availability checked Oct. 5
Spacious two- and three-bedroom homes with a landscaped courtyard, fitness center, coworking, and commuter shuttle.
Paulus Hook apartments sit among historic brownstones, cobblestone streets, and the Morris Canal waterfront. Light Rail access and a quieter residential scale give this Downtown Jersey City neighborhood a distinct community feel without losing city convenience.
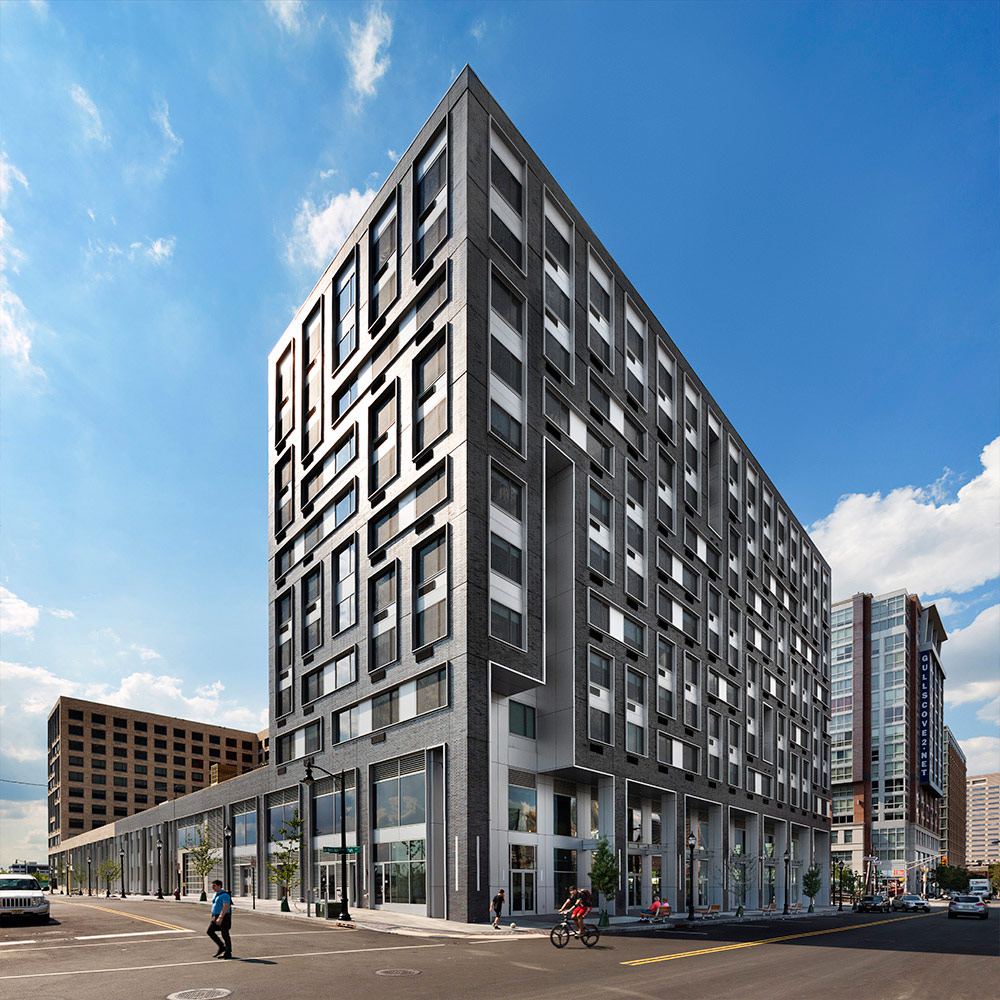 18 available homes · Oct. 4 snapshot
A LEED Silver community with sleek residences, robust programming, and indoor-outdoor amenities.
 Downtown Jersey City · behind 18 Park
A Downtown Jersey City address tucked behind 18 Park — in the PS 16 school zone, great for your little ones’ education.
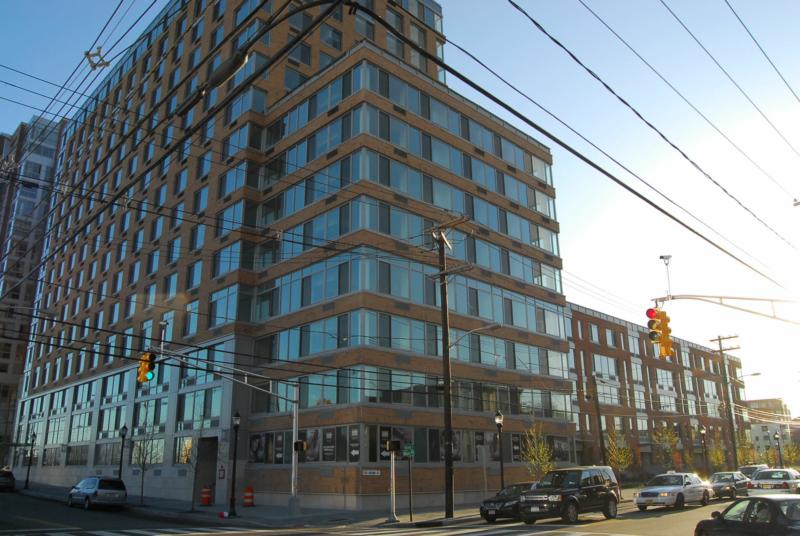 Studio · 1BR · 2BR profile
PATH, light rail, and ferry access with a rooftop pool and established full-service amenity collection.
 Studio · 1BR · 2BR profile
Contemporary residences with a resort-style terrace, coworking, fitness, and pet-friendly features.
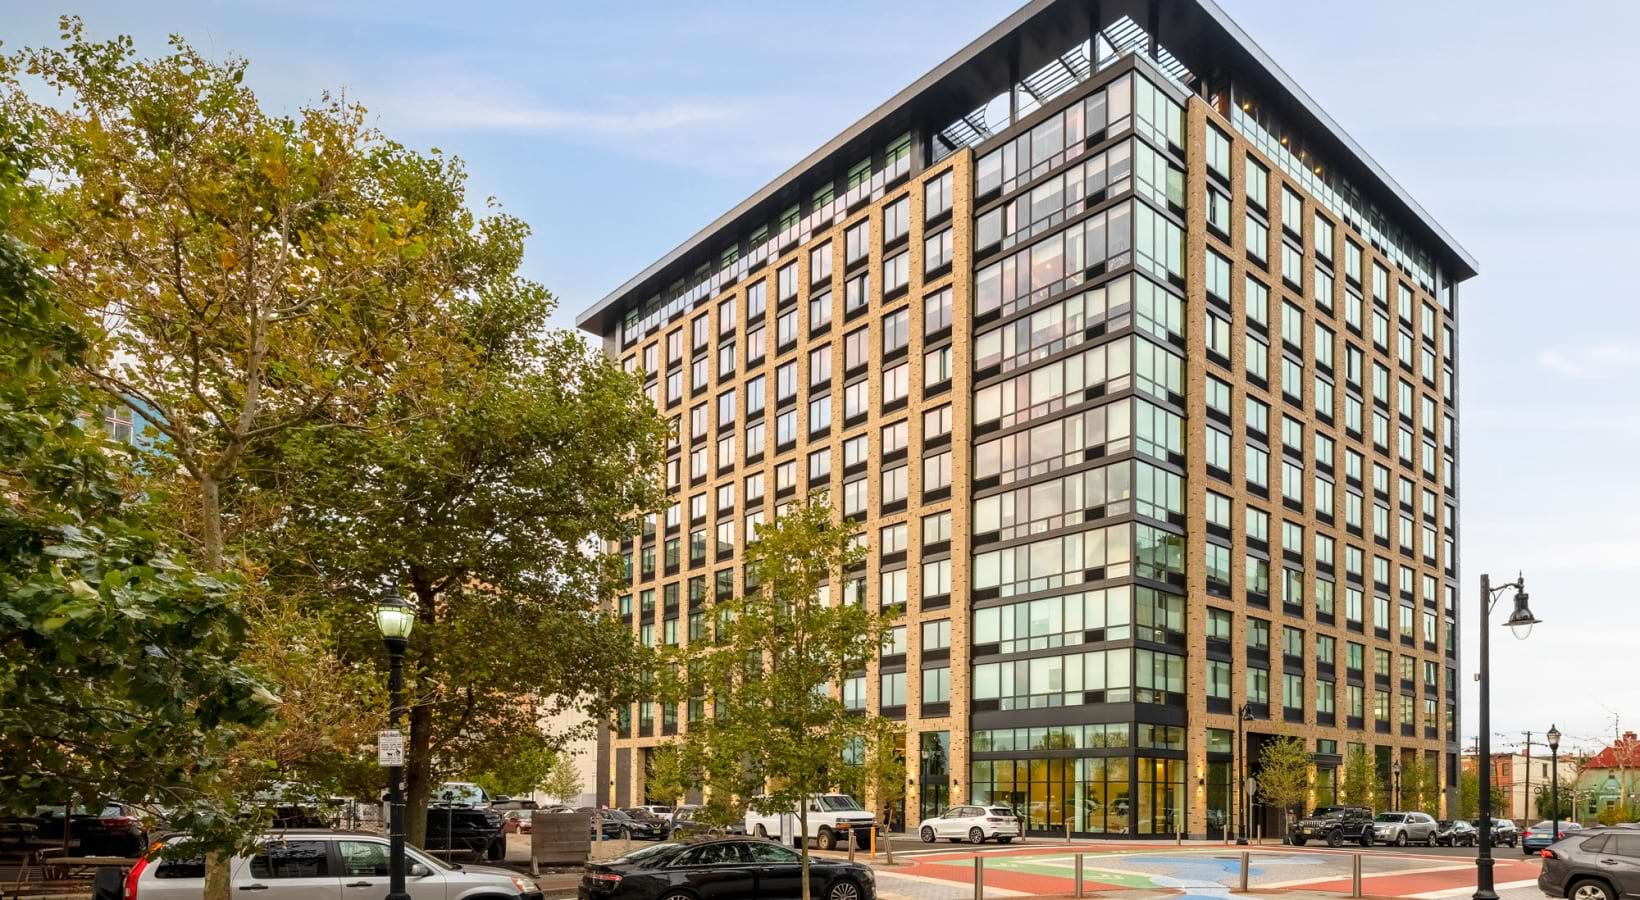 10-photo gallery · 7 homes checked Oct. 5
A boutique modern community with handcrafted details, abundant natural light, and a rooftop lounge moments from Grove Street PATH.
Exchange Place apartments deliver high-rise living beside waterfront offices, riverfront paths, and Manhattan skyline views. With Exchange Place PATH close by, Financial District Jersey City rentals offer one of the area’s most direct transit connections.
Alcove-studio floor planTwo waterfront towers with an actual alcove-studio plan, measurements, and East/West tower orientation note.
Downtown Jersey City apartments around Grove Street put Newark Avenue dining, nightlife, local cafés, and the pedestrian plaza at the center of daily life. Grove Street PATH anchors the energetic heart of the city, making this the go-to area for renters who want everything close.
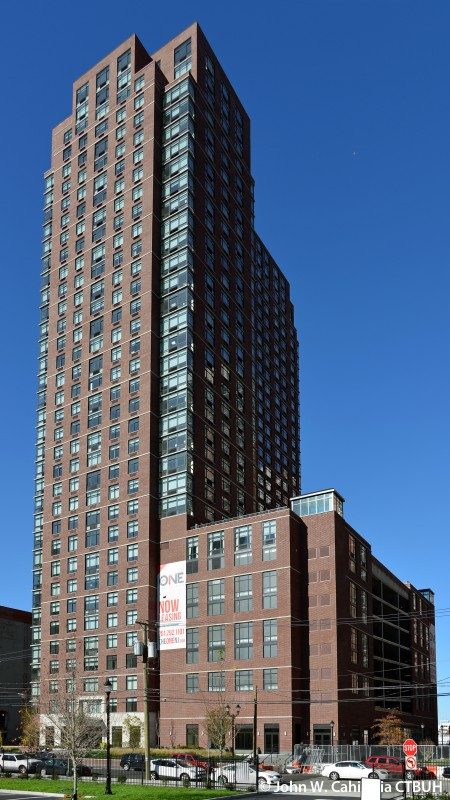 3 official measured plans
A 35-story high-rise near the waterfront with official studio, one-bedroom, and two-bedroom measured plans.
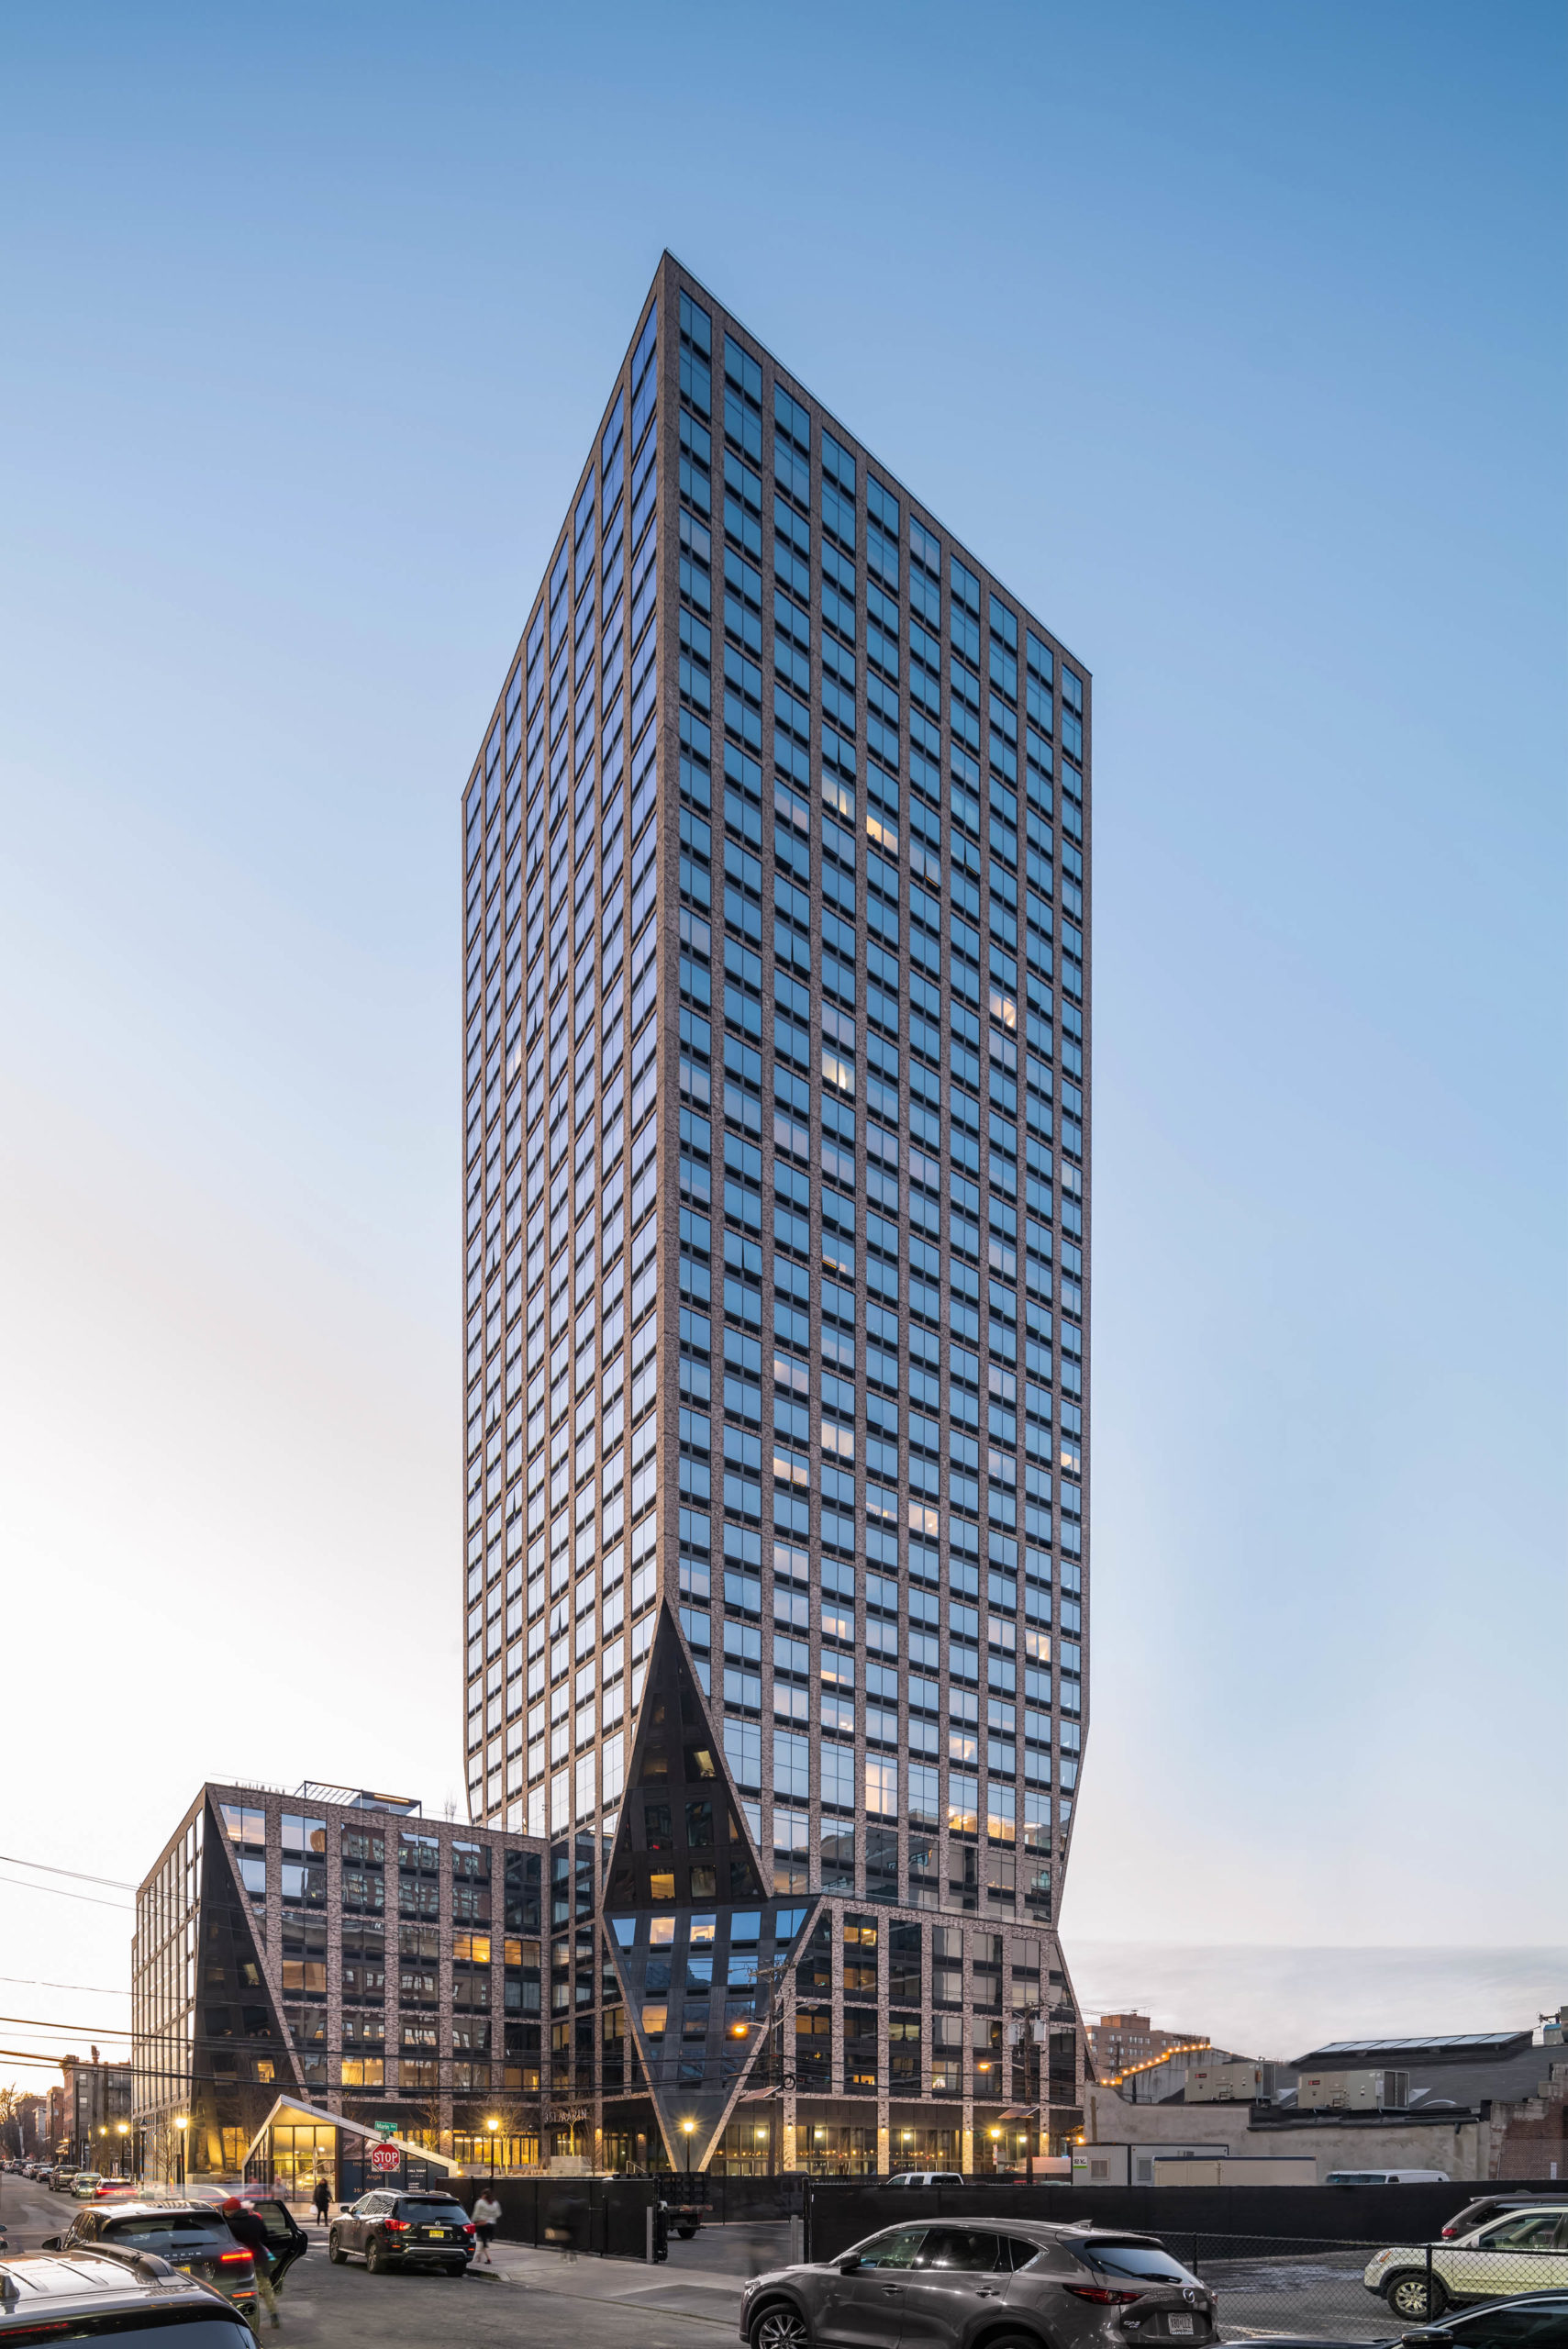 Residence 309 floor plan
A 38-story tower near Grove Street PATH with a real two-bedroom residence plan and site-orientation key.
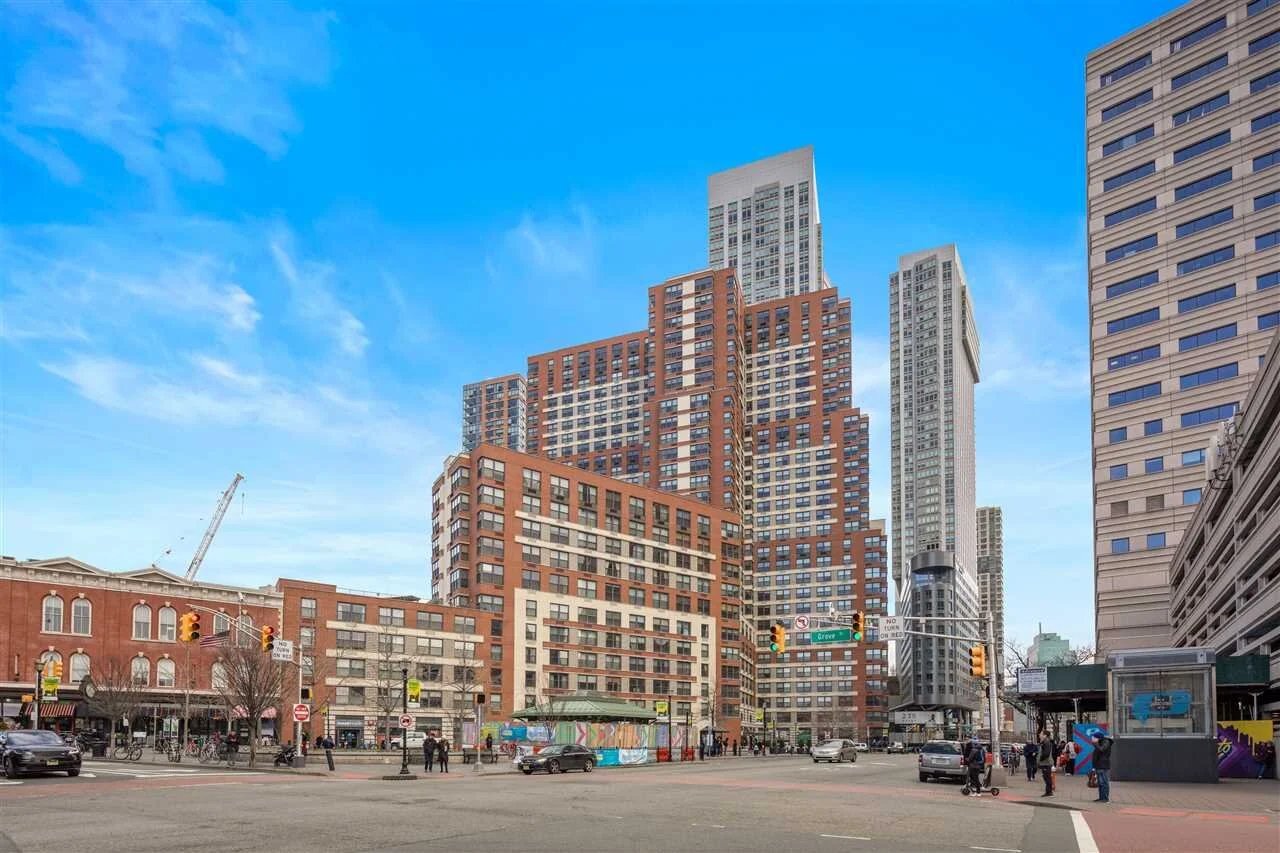 2-bedroom floor plan
A Downtown address near Grove Street PATH with a published two-bedroom layout and room-by-room dimensions.
Journal Square rentals center daily life around a major PATH hub and a growing mix of new residential towers. Restaurants, markets, and neighborhood businesses along Bergen and Newark avenues add variety and everyday convenience beyond the station.
 Journal Square · KRE Group
A three-tower KRE community at 615 Pavonia Ave with roughly 1,840 residences. Text Johnny for current floor plans, pricing, and move-in dates.
 Journal Square · Panepinto
A 605-residence Panepinto tower at 505 Summit Ave, steps from the Journal Square PATH. Text Johnny for current floor plans, pricing, and move-in dates.
 Journal Square · Kushner
Kushner's twin-tower community at 36 Journal Square Plaza with 1,723 residences. Text Johnny for current floor plans, pricing, and move-in dates.
SoHo West and North Jersey City rentals stand out for loft character, oversized windows, creative energy, and converted industrial buildings. The district’s position between Downtown Jersey City and Hoboken gives renters a distinctive alternative to conventional waterfront towers.
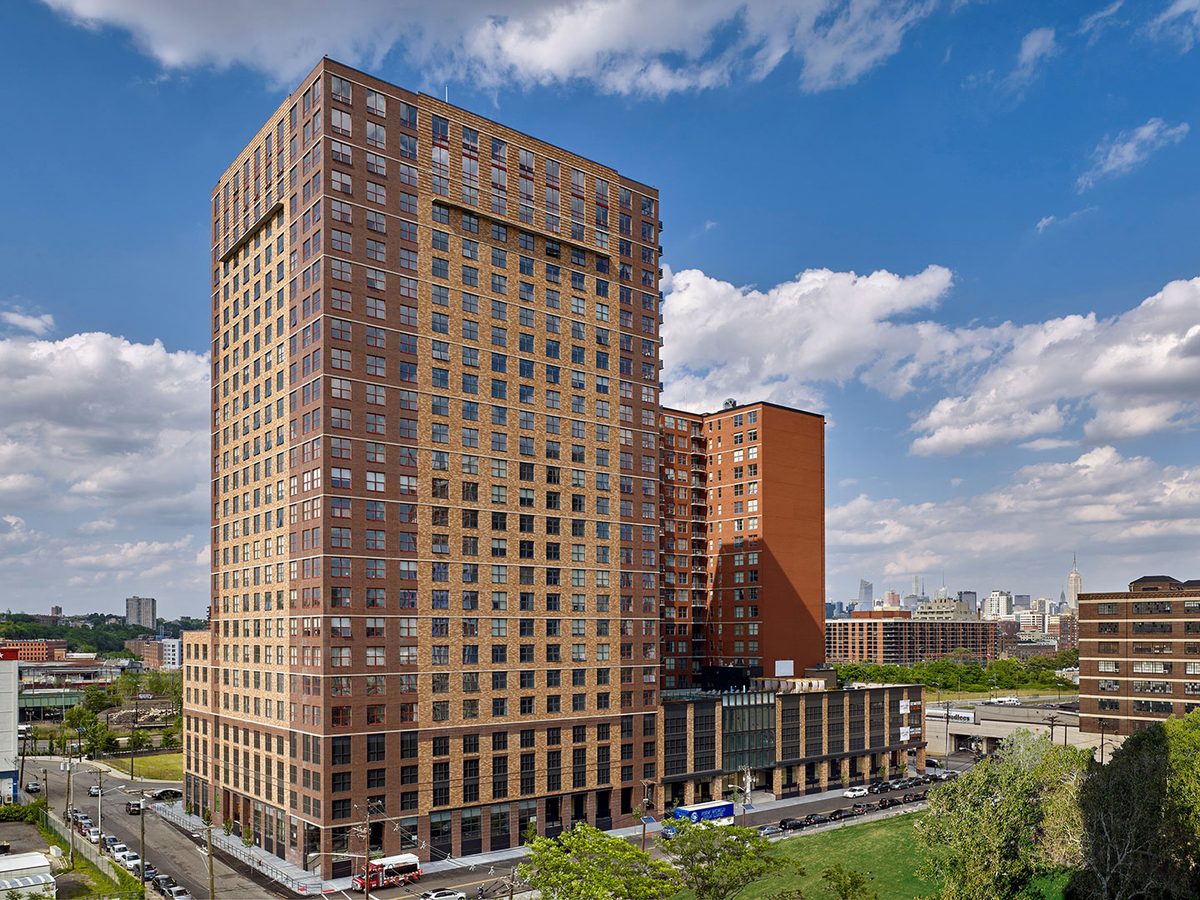 SoHo West · 22 homes reported
Loft residences at 272 17th Street, with unit-level examples and official Matterport 3D layout tours.
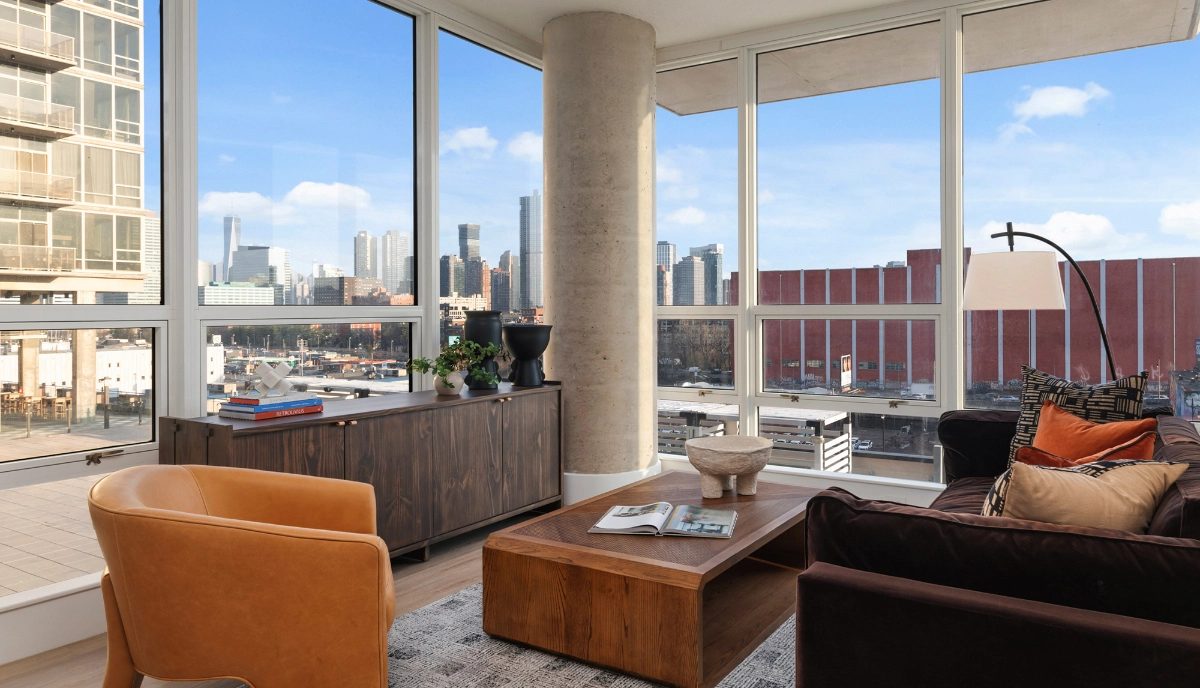 SoHo West · 10 listed homes
Studios through three-bedrooms at 325 15th Street, with ten unit-level listings in the October 5 snapshot.
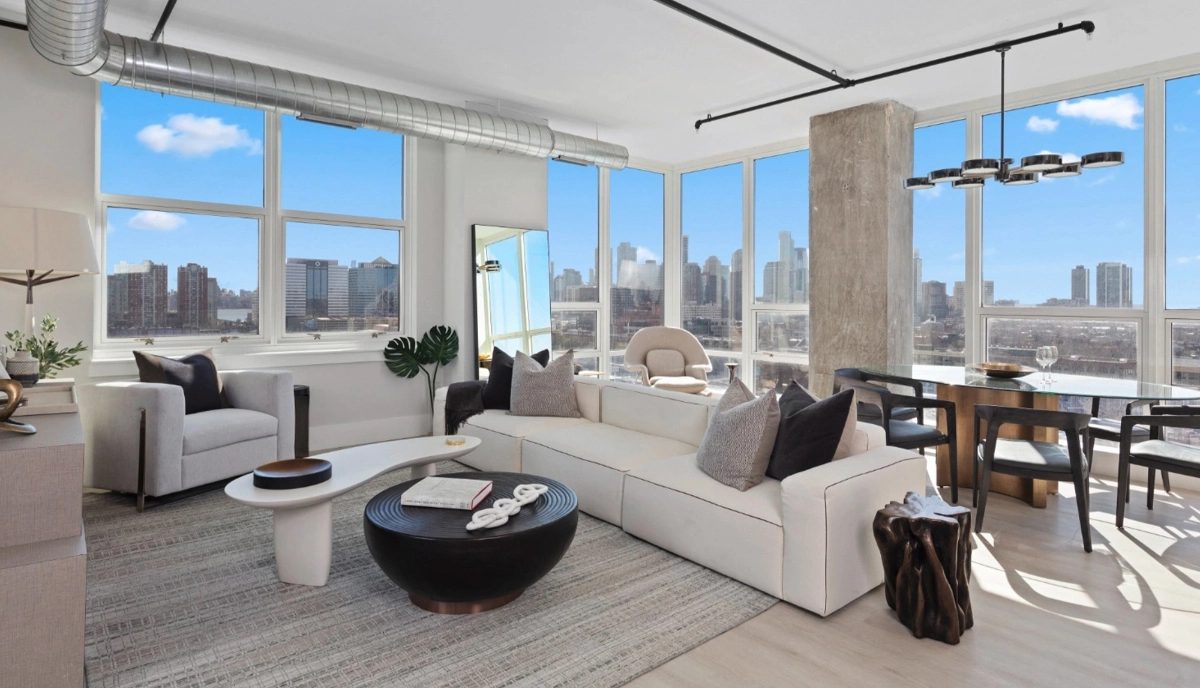 SoHo West · 10 listed homes
Studio-plus-flex and one-bedroom-plus-flex residences at 315 15th Street.
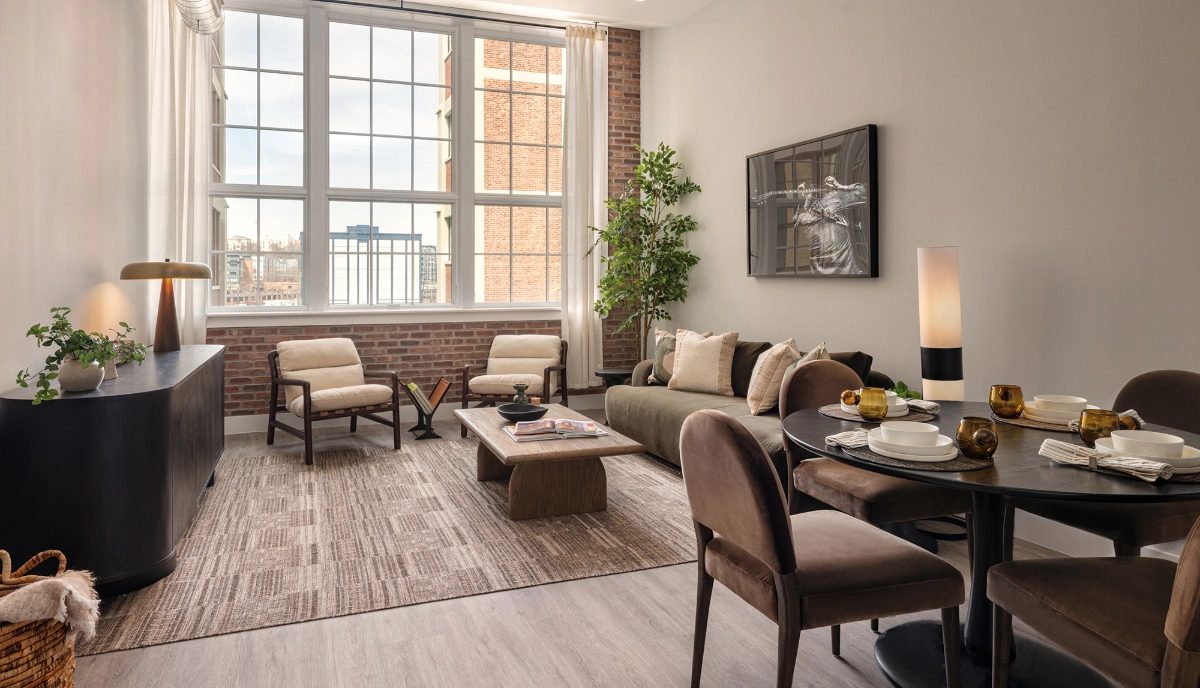 SoHo West · Hudson House
Studios through two-bedrooms at 316 15th Street. Text Johnny for current residence-level availability.
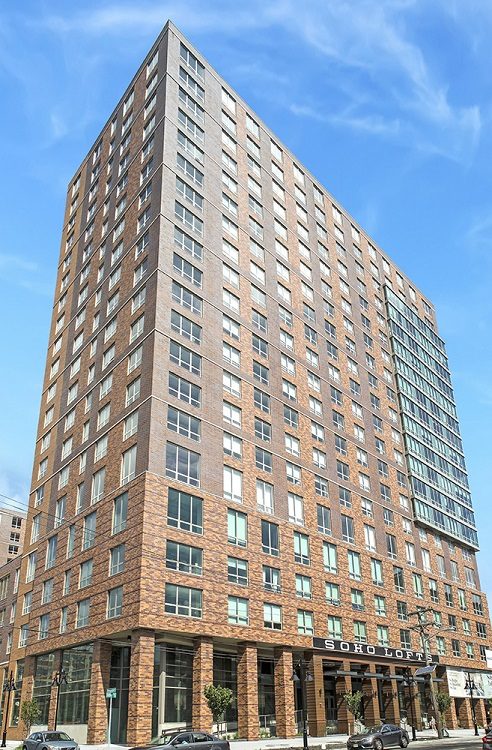 SoHo West · 15 listed homes
Veris residences at 273 16th Street, with fifteen unit-level listings in the October 5 snapshot.
West Hoboken apartments blend uptown charm with a more residential western edge, near neighborhood parks and the shops and restaurants of Washington Street. Modern communities here offer a quieter home base without losing access to Hoboken’s waterfront and transit connections.
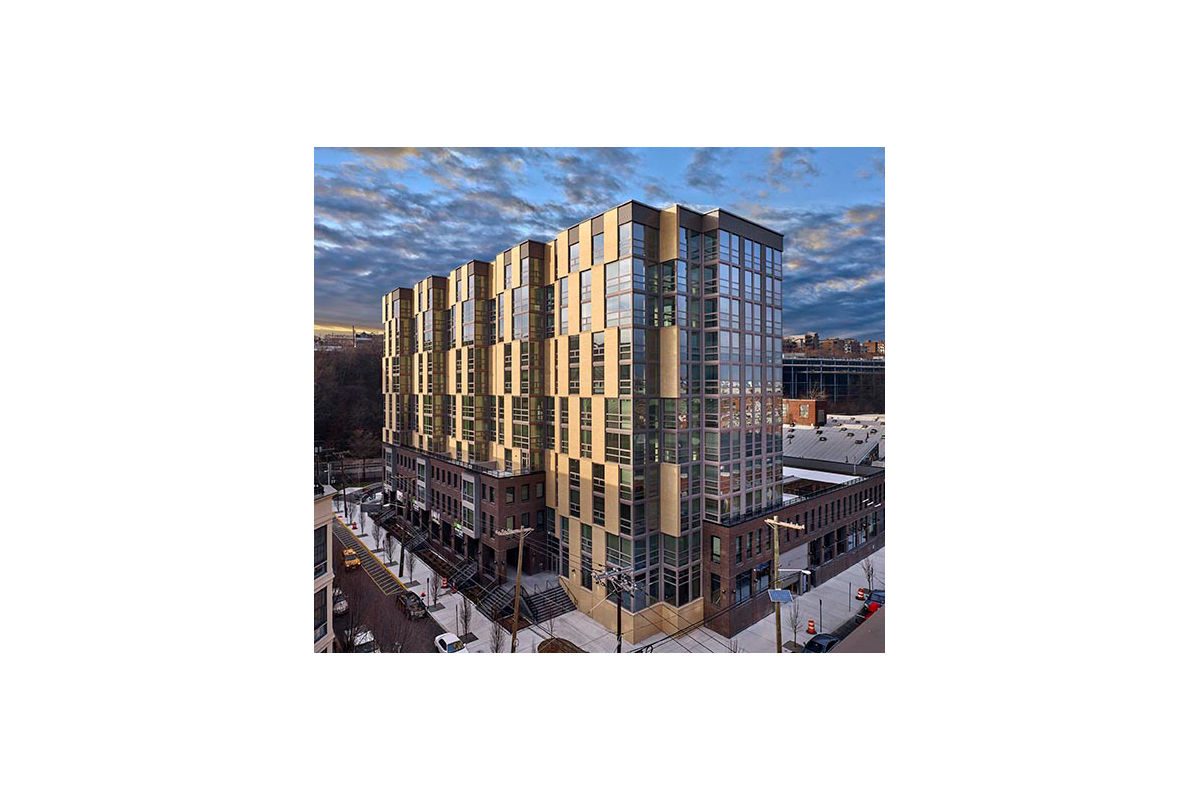
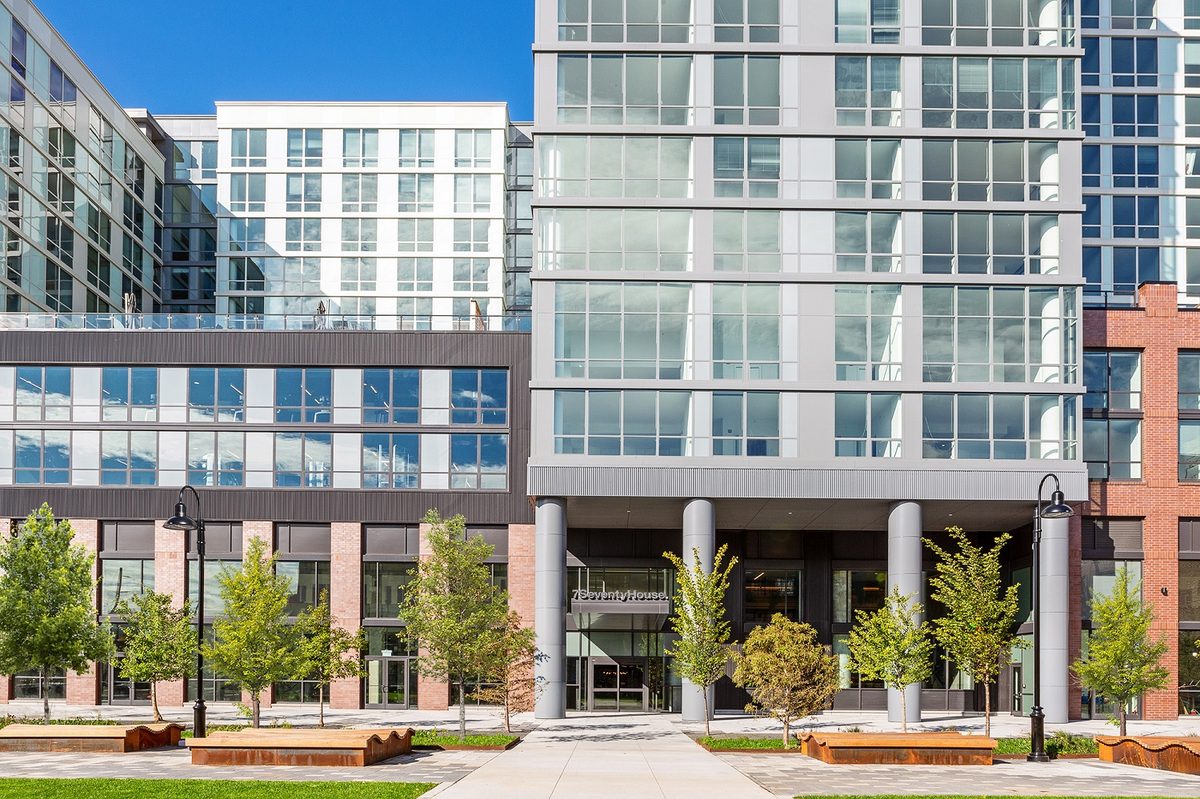 Hoboken · studio–3BR
Residences at 770 Jackson Street. Public unit-level data was not included in this snapshot; text Johnny for today’s options.
 Hoboken · Greystar
Greystar-managed residences at 900 Monroe Street. Text Johnny for current floor plans, pricing, and move-in dates.
Uptown Hoboken rentals put residents near the northern waterfront, parks, cafés, and polished Washington Street dining. The area balances elevator-building convenience and neighborhood calm with Midtown ferry service and Hoboken amenities within reach.
 Hoboken · Greystar
Greystar-managed residences at 1450 Garden Street. Text Johnny for current floor plans, pricing, and move-in dates.
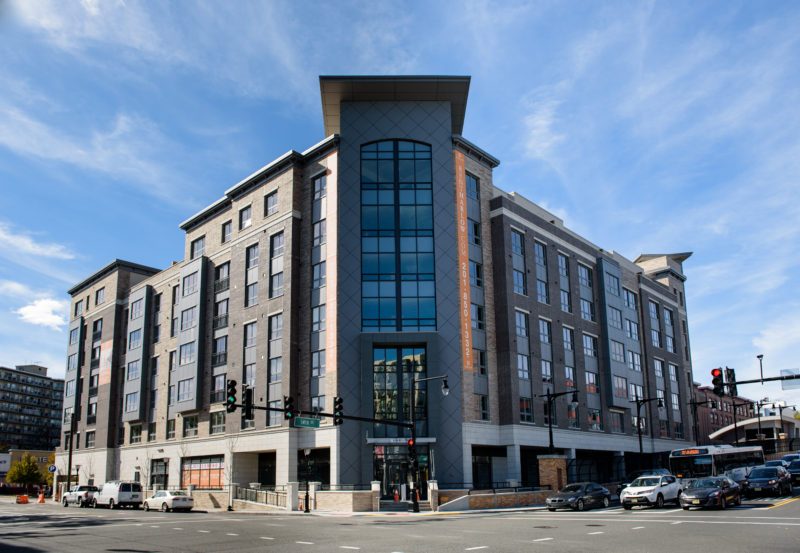 Hoboken · Greystar
Greystar-managed residences at 1330 Willow Avenue. Text Johnny for current floor plans, pricing, and move-in dates.
Downtown Hoboken apartments place PATH, NJ Transit trains, and ferry service around Hoboken Terminal close at hand. Washington Street restaurants, Observer Highway connections, and classic brownstone blocks define the city’s lively transit-oriented center.
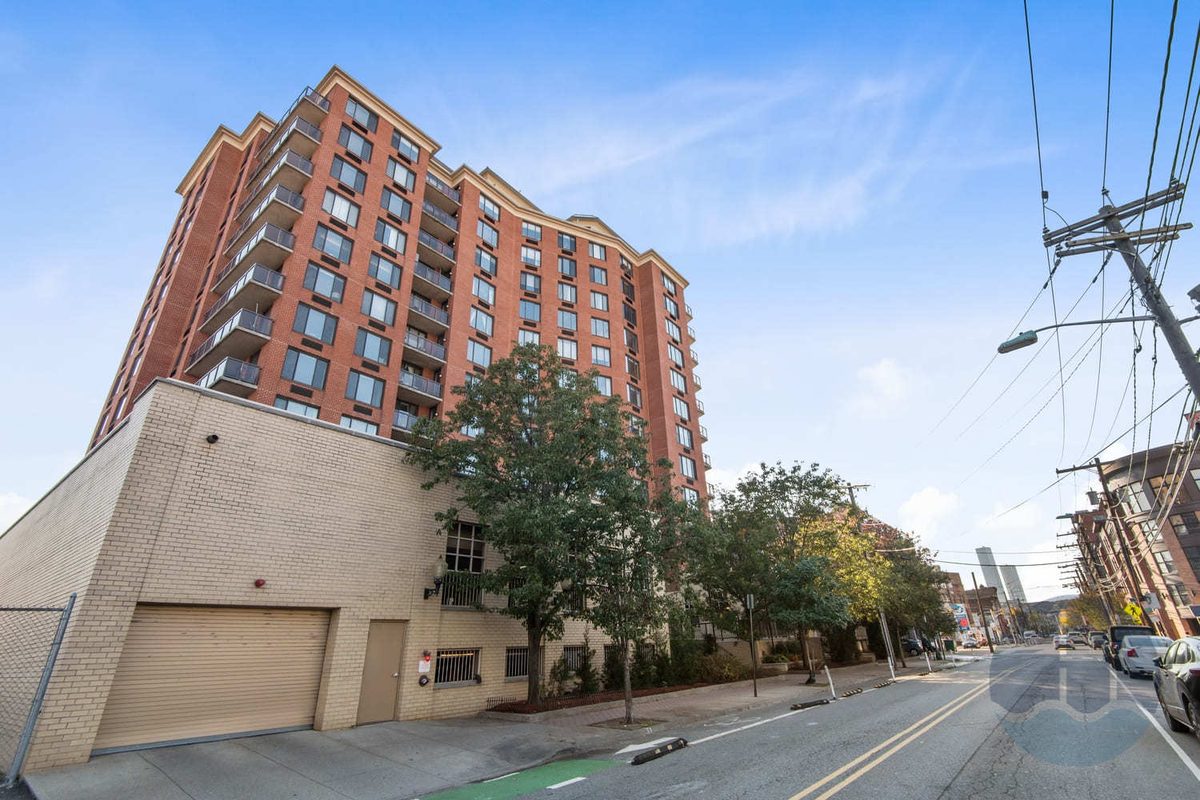 Hoboken · Greystar
Greystar-managed residences at 51 Garden Street. Text Johnny for current floor plans, pricing, and move-in dates.
Weehawken waterfront apartments around Port Imperial pair dramatic Manhattan skyline views with a quieter residential setting. NY Waterway ferry service to Midtown makes this a strong option for renters who want waterfront access without the pace of Downtown Jersey City or Hoboken.
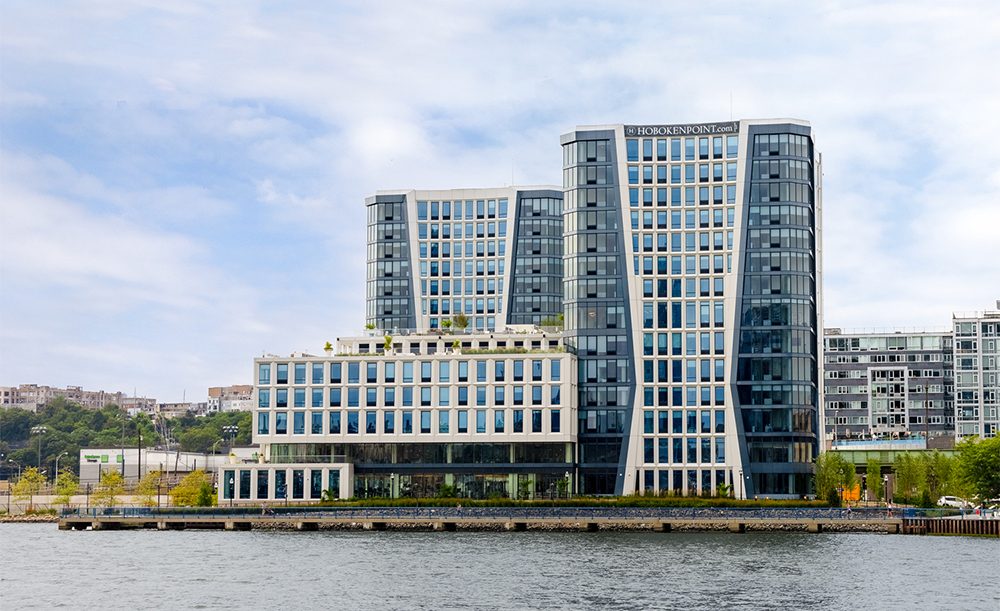 Weehawken · 10 listed homes
Greystar-managed waterfront residences at 100 Harbor Boulevard, with ten unit-level listings in the October 5 snapshot.
Harrison NJ apartments near PATH combine new construction, larger amenity packages, and direct rail service toward Newark and the World Trade Center. The Red Bull Arena district and growing riverfront add entertainment and room to grow as more residences, retail, and public spaces arrive.
Official studio–2BR floor plansA multi-phase community steps from Harrison PATH, pairing contemporary interiors with an outdoor terrace, resident lounge, fitness center, and concierge.
 Loft-style studios–2BR · duplexes
No-fee loft-style residences with balconies or patios, smart-home features, a pool, rooftop lounge, coworking lab, fitness studio, wine room, and dog park.
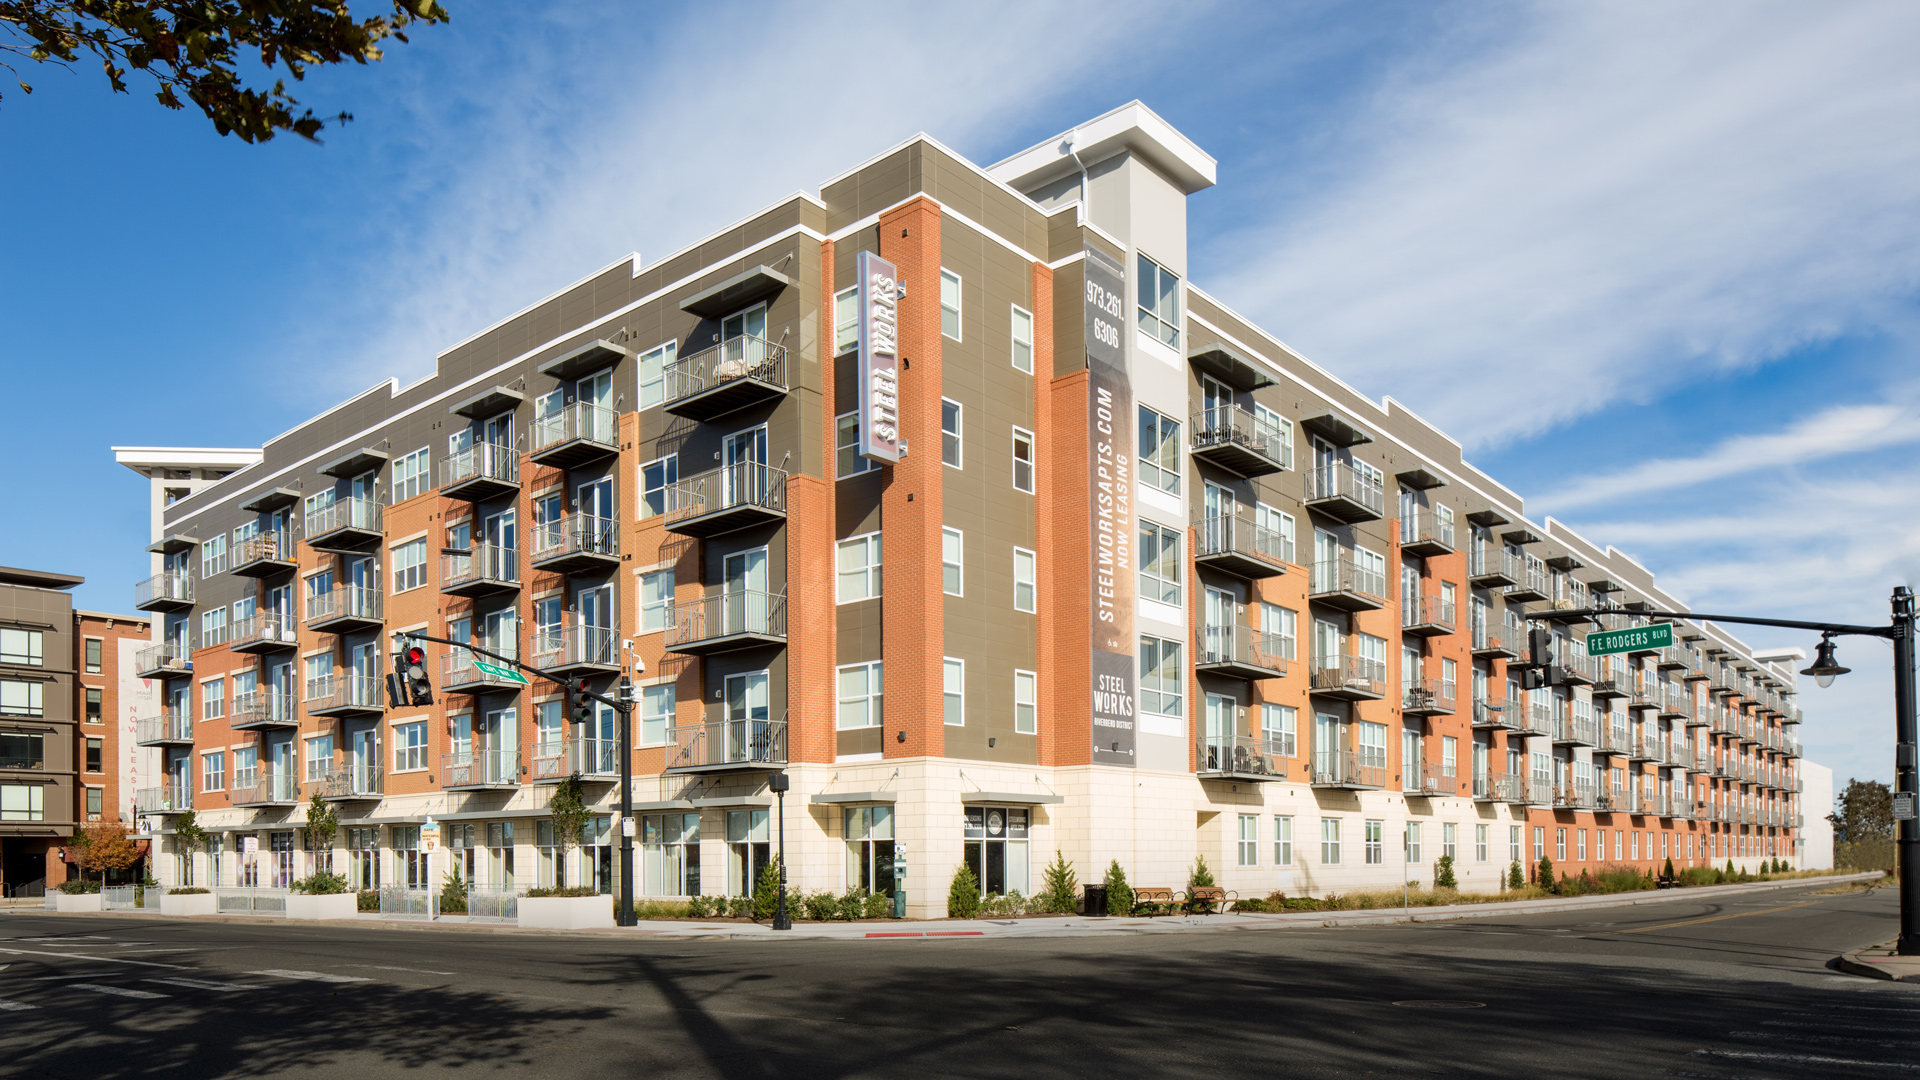 Official studio floor plan shown below
Industrial-inspired residences with a heated pool, clubhouse, spin and fitness spaces, golf simulator, wine-ready kitchens, and smart-home touches.
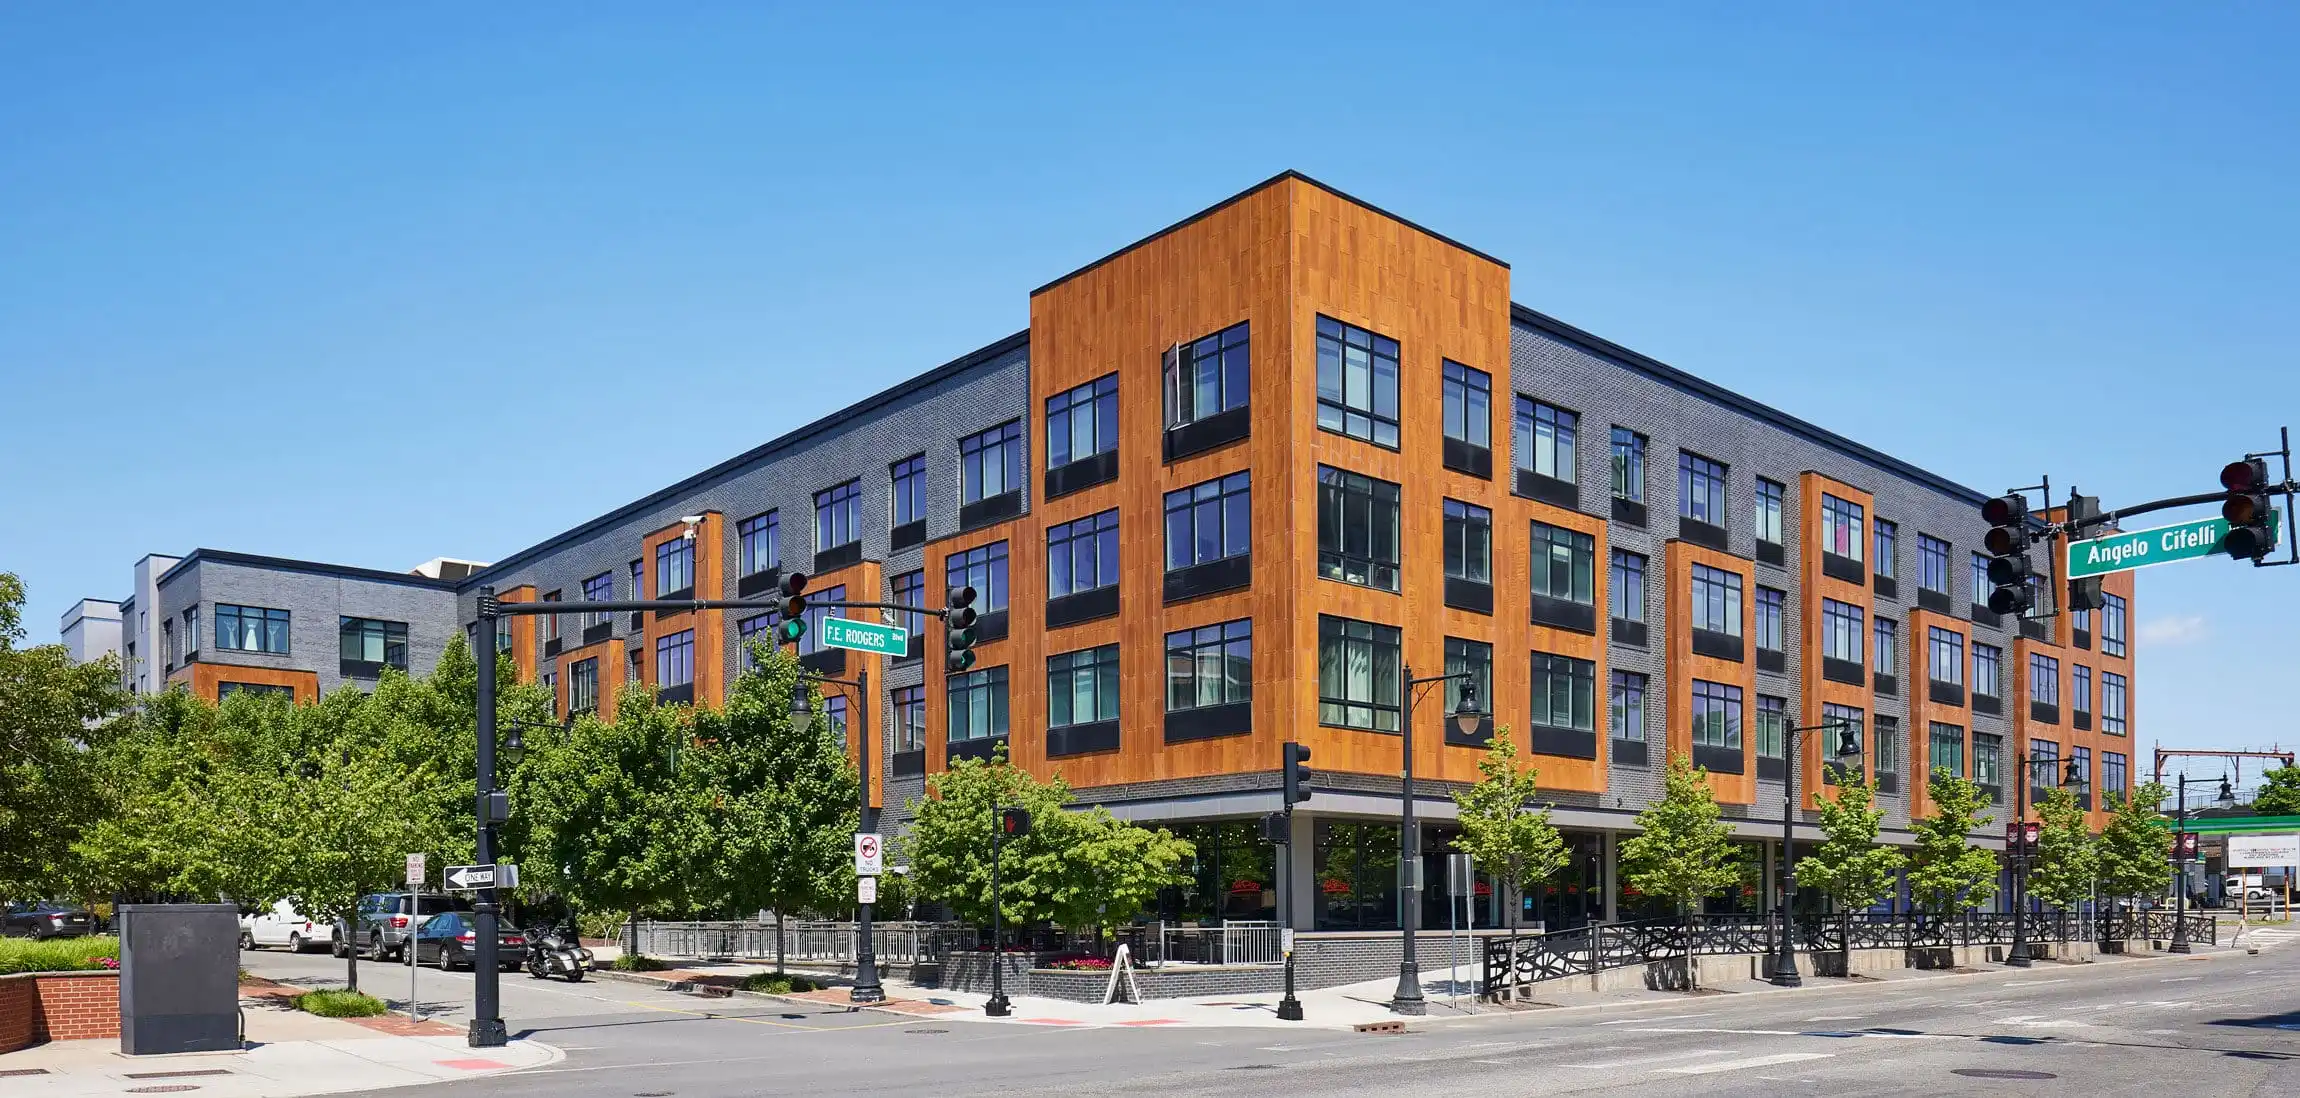 3-community portfolio · per-building plans
Ironstate’s walkable portfolio—The Eddy, 300 Somerset, and 330 Angelo Cifelli—combines residences, retail, pools, courtyards, fitness, and lounges near PATH.
1 verified plan example · official availabilityNature-meets-city living with loft and standard residences, oversized windows, a rooftop Sky Deck, infinity-edge pool, coworking, fitness, and on-site dining.
Bayonne apartments typically offer the most affordable rents in this North Jersey lineup, along with more space and a calmer residential pace. Hudson-Bergen Light Rail connects the peninsula to Jersey City, while waterfront parks and neighborhood shopping support everyday convenience.
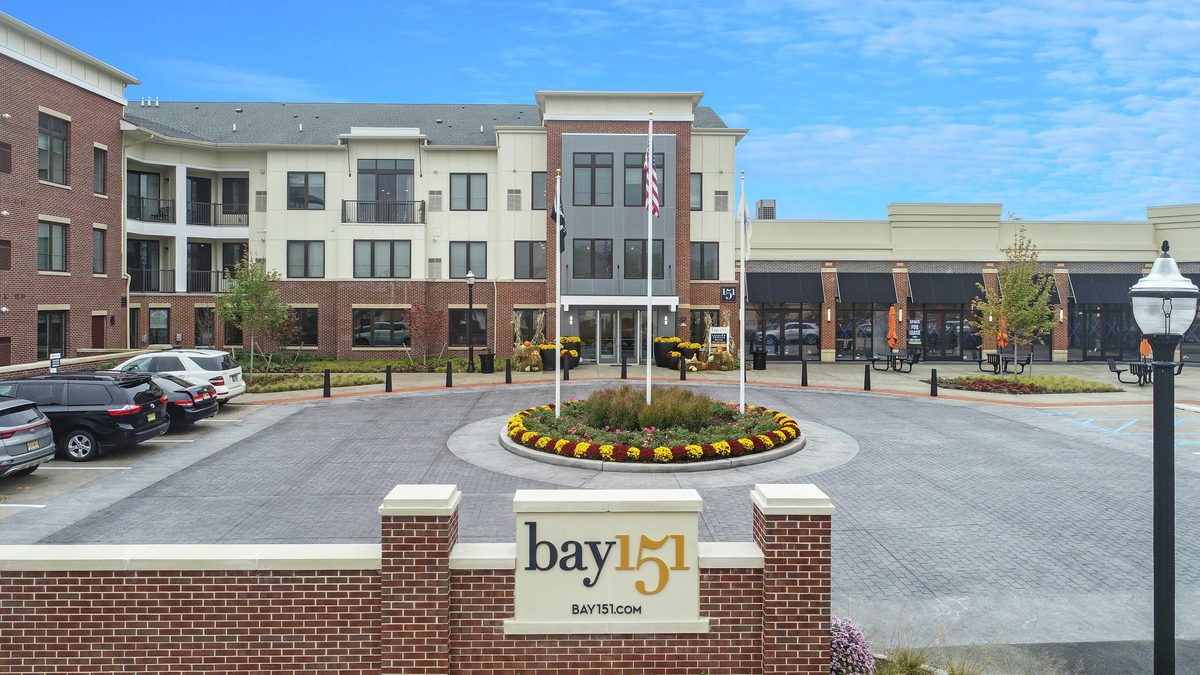 Bayonne · 6 listed homes
Studios through two-bedrooms at 151 Centre Street, with six unit-level listings in the October 5 snapshot.
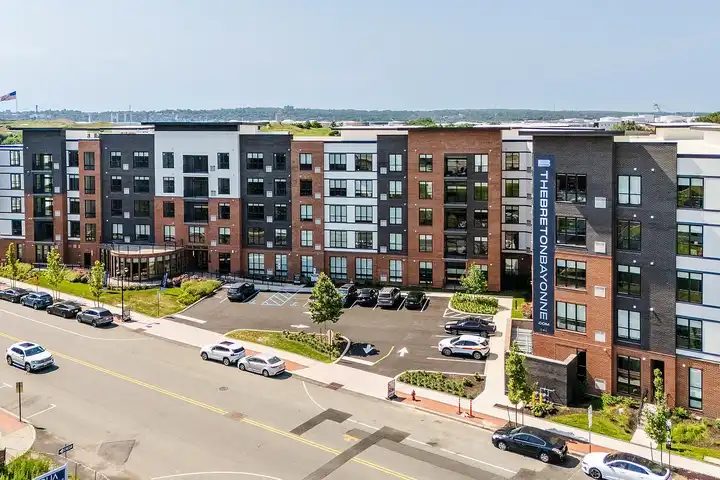 Bayonne · studio–2BR
Studios through two-bedrooms at 155 Goldsborough Drive, with current residence details available directly from leasing.
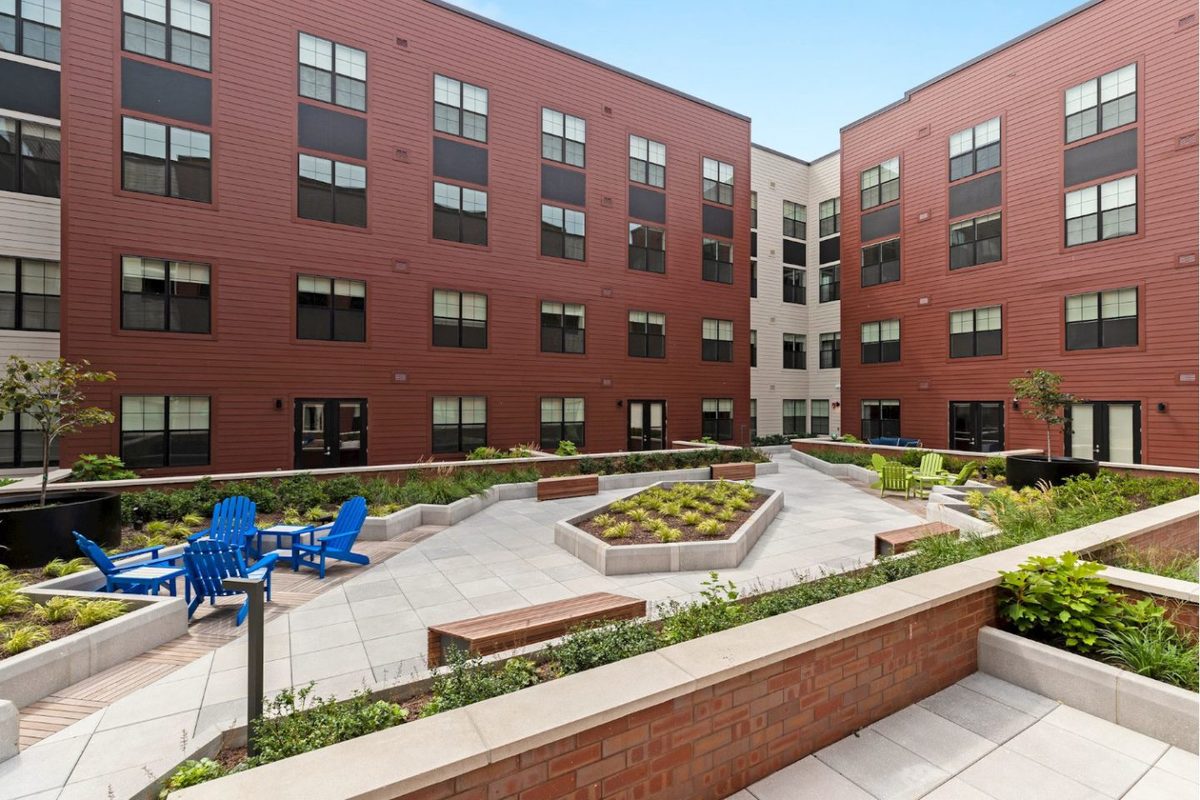 Bayonne · 19 listed homes
Studios through two-bedrooms at 100 Avenue G, with nineteen unit-level listings in the October 5 snapshot.
Tap any floor plan image to enlarge it and review the layout details.
Plan A-02 pairs oversized windows and in-unit laundry with Bisby’s roof deck, dog run, golf simulator, coworking space, and concierge.
Plan A-02 offers an open living room, balcony, premium appliances, plus Bisby’s dog spa, coworking center, fitness center, and concierge.
Plan B-07 has a large living room and balcony, plus pickleball, outdoor kitchens, a dog run, golf simulator, and concierge.
Plan B-01 makes efficient use of 942 square feet and includes a balcony, with access to the fitness center, lounges, dog spa, and concierge.
Primary bedroom 11'6" × 13'8", second bedroom 11'0" × 13'8", living room 12'11" × 13'1", and kitchen/dining 18'9" × 15'1".
Open shareable floor plan linkThe authentic Residence 309 plan includes its building-position diagram; exact residence square footage and view direction should be confirmed before touring.
Open shareable floor plan linkThe published plan depicts an East Tower residence; West Tower apartments use reverse layouts.
Open shareable floor plan linkThe official plan shows a full kitchen, entry storage, bath, and one large living-and-sleeping zone. Total square footage is not printed on the plan.
Open shareable floor plan linkOfficial unit video not publicly verifiable.An official measured one-bedroom plan with open living/dining, an L-shaped kitchen, and entry storage. Total square footage is not printed on the plan.
Open shareable floor plan linkOfficial unit video not publicly verifiable.The official Sample A plan has two full baths, a long gallery entry, and a broad open living/dining room. Total square footage is not printed on the plan.
Open shareable floor plan linkOfficial unit video not publicly verifiable.This published example shows a walk-in closet, in-home laundry, kitchen island, study nook, and balcony. Confirm the exact residence, square footage, and balcony before touring.
Check official availability ↗The official S1 plan shows an open kitchen/living/sleeping space, one bath, walk-in closet, and stacked washer/dryer. Current pricing and availability must be confirmed.
Open all official floor plans ↗Bisby availability was checked October 3, 2026. 18 Park availability and base-rent pricing were checked October 4, 2026. Harrison building research and selected prices were checked October 4, 2026. Building profiles use official property pages and clearly labeled third-party structural data; prices and availability must be reconfirmed before a tour. Where a published plan does not identify exact square footage, room dimensions, or facing direction, the page says so instead of guessing. Sources: Grove Pointe · 351 Marin · Liberty Towers · 485 Marin · 18 Park · 225 Grand · 235 Grand · THE ONE · Harrison Yards · Harrison Collection · The Wyldes · Cobalt Lofts · Steel Works.
Try another location, bedroom count, or budget to see more buildings.
Johnny Pazmino’s experienced team researches the buildings, handles the calls, coordinates tours, and answers your questions—often at no cost to you at participating buildings. Reach out at any time and get a fast answer from a real person. No 10-to-5 leasing-office chase. No answering-machine loop. No robot standing between you and an answer.
Client reviews on Zillow
Johnny’s public Zillow profile shows a 5.0 rating across 25 client reviews. Read every review in the client’s own words.
Read all reviews on Zillow ↗“First, 5 stars are not enough for Johnny. He deserves 5000 stars. I can't express how grateful I am for Johnny's help during my first home rental experience in New Jersey. From start to finish, he went above and beyond—especially when it came to communicating with a very hard-to-reach party...”
“Johnny made our Journal Squared apartment search incredibly smooth and stress-free. He was responsive, knowledgeable, incredibly experienced and genuinely thoughtful in guiding us through options without any pressure. We really appreciated his transparency and attention to detail...”
“Johnny is great. He knows his stuff and helped us quickly find a new home as we were moving to NJ. We really enjoyed his personalized approach and his attention to our needs. We especially liked that he went above and beyond and drove us around to show us the areas and helped...”
“Johnny is very knowledgeable about Jersey City and helped me negotiate a good rate for rent. I'm happy that he gave honest advise about the area and units. We efficiently found a place that's a great fit for my needs and budget together.”
“Had a great experience working with Johnny and he provided exceptional service, quick response and a great deal while navigating house hunting in a new state. Thank you!”
A smarter move across the Hudson
Keep the city within reach while gaining the space, amenities, concierge service, and breathing room that are hard to find in a typical NYC rental. Compare Jersey City luxury apartments, Newport waterfront rentals, Downtown Jersey City homes, no-fee options at participating buildings, and apartments near PATH before you tour.
Compare usable living space, real storage, and layouts before spending a day touring.
Rooftop pools, fitness centers, coworking lounges, outdoor space, and pet amenities in one building.
Doormen, package rooms, controlled access, and resident services make the daily routine easier.
Every featured building maps one clear walking route to its nearest PATH station.


A better way to rent
Instead of juggling leasing offices, tour windows, availability changes, and paperwork, you get a local professional who keeps the whole search moving.
North Jersey area guide
Four concise comparisons using current transit information and October 2026 large-building rent averages. Actual listings vary by building, unit, and lease term.
The most urban and transit-rich option here: Grove Street, Exchange Place, and Newport PATH, plus ferries and Light Rail. Waterfront towers, restaurants, parks, and quick Manhattan access come at a premium, although recent supply has widened choice.
A genuine PATH value play: newer buildings, large amenity programs, and a direct ride to Lower Manhattan without Jersey City or Hoboken pricing. The Riverbend and station districts continue to add dining, parks, and everyday services.
The quickest, most walkable lifestyle of the four—with PATH, NJ Transit rail, Light Rail, ferries, and buses converging at Hoboken Terminal. Washington Street dining and the waterfront are convenient; space and parking command a premium.
The affordability and breathing-room choice. Bayonne trades direct PATH access for Light Rail connections, easier parking, neighborhood retail, parks, and a quieter residential pace than Downtown Jersey City or Hoboken.

About Johnny
Johnny Pazmino’s years of experience as a top real estate agent in North New Jersey have given him the knowledge to understand each customer’s must-haves and needs when choosing their next home. Johnny and his team narrow down the best luxury rental buildings, condos, managed buildings, and private townhouses — matched to your budget, needs, and wants.
He knows exactly what’s on the mind of a frustrated New Yorker looking to relocate just outside NYC — someone who doesn’t want to feel ripped off paying an arm and a leg for a shoebox in the city. His reviews say it all: trust, reliability, and honest takes on every building. Johnny and his team truly care about their clients and go above and beyond. You’ll find in him a trusted friend and a true professional who helps you feel at ease and at peace when making your final decision.
That’s why he created HotRentalsNJ.com — to cut out the time-wasting you get with other rental websites and get you straight to the right home.
Frequently asked questions
There is no client fee at participating buildings. If a property has a broker fee or other required charges, the team will disclose them before you move forward.
No. Rental pricing, availability, and concessions can change quickly. The team confirms the current unit, lease term, and offer before a tour or application.
Yes. Share your move date, budget, bedroom count, and priorities, and the team can coordinate a focused route across matching buildings.
Each building map shows one approximate walking route to its nearest PATH station. Open the Google directions link for current entrances, routing, and detours.
Use the bedroom menu to filter the current sample. If no three-bedroom listing appears, contact the team for additional participating-building options.
Contact
Get quick responses and answers — Johnny’s experienced team, not bots.
Who knows the buildings better than someone who’s there every day? You have a job — you don’t have time to waste navigating listings. Let Johnny and his team answer your questions fast. They’ll narrow it down to what matters most for you and your loved ones.
Tell Johnny’s team what you need—bedroom count, budget, move date, pets, commute, and must-haves—and get a focused set of next steps.
Start with the lifestyle you want, then let a local rental expert turn it into a focused tour plan.
Product research
Apartments.com succeeds because each property page helps a renter move from discovery to confidence: rich media, unit-level details, floor plans, fees, and a clear tour action. HotRentalsNJ can deliver that same decision path with a curated North Jersey inventory and a stronger human-service story.
Start with city, price, beds, move date, pets, and commute. Keep results curated rather than trying to imitate a nationwide portal.
Use a full-screen gallery, embedded tour video, and Panoee 360° tours to start. Apartments.com itself proves that photos, video, and immersive walkthroughs help renters decide faster.
Group units by plan and show beds, baths, square feet, fees, and availability. Let renters shortlist the right stack before touring.
Pair “Book a tour” with “Ask an agent.” The value is not another inquiry form—it is one expert coordinating the full search.
Create indexable building and neighborhood pages using natural search terms: Jersey City waterfront apartments, PATH-adjacent rentals, and no-fee options when accurate.
The production version should let the team add buildings, upload photos and floor plans, paste video links, and update availability without code.
Home search, 10–20 building pages, gallery, video, floor plans, lead capture, and neighborhood SEO.
Saved buildings, tour-day planner, comparison view, FAQs, testimonials, and multilingual content.
Live availability feeds where partners permit them, team routing, analytics, and automated follow-up.
Newport · Jersey City, New Jersey
Free-month concessions require a 12-month minimum lease, up to a 16-month maximum. Some other Newport units may offer ½ month free; confirm the exact unit and term before applying.
30 Park Lane North · Waterfront high-rise living
Bisby is a 34-story rental tower in Newport. Current availability here focuses on one- and two-bedroom homes, with square footage beside every listing and a direct tour action.


Every available home includes the property’s published plan, room measurements, square footage, and orientation.
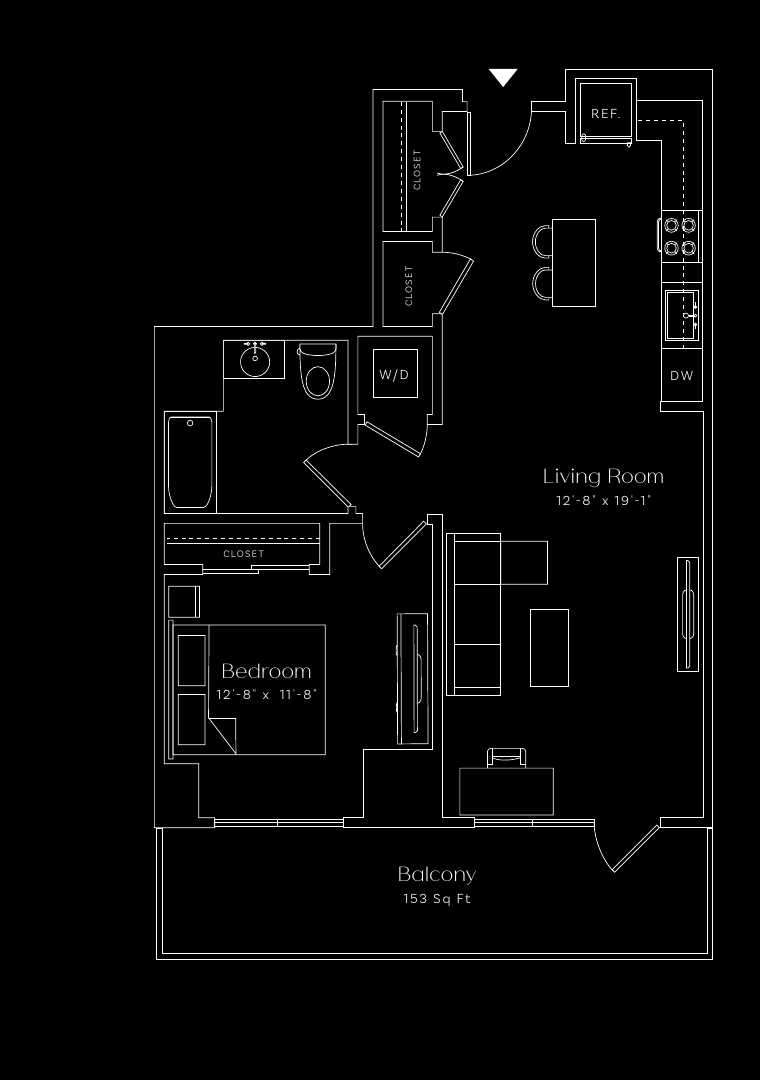 S
S
A 63–162 sq. ft. balcony, oversized windows, and in-unit laundry, with Bisby’s roof deck, dog run, golf simulator, coworking space, and concierge.
S
The same A-02 layout with a balcony and open living room, plus Bisby’s dog spa, fitness center, pickleball court, and two-story coworking space.
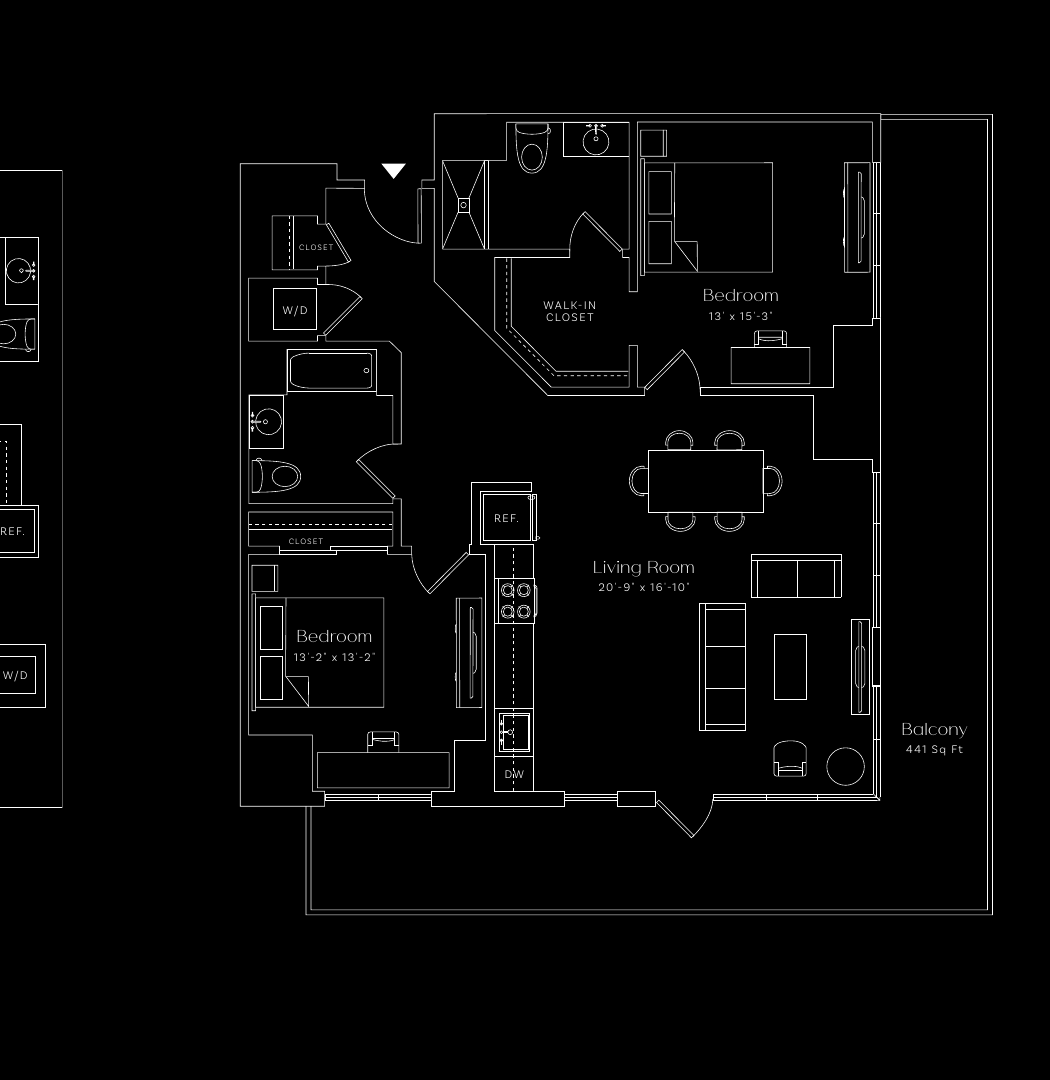 SE
SE
A substantial B-07 layout with a 356–441 sq. ft. balcony, backed by concierge service, outdoor kitchens, a dog run, fitness center, and resident lounges.
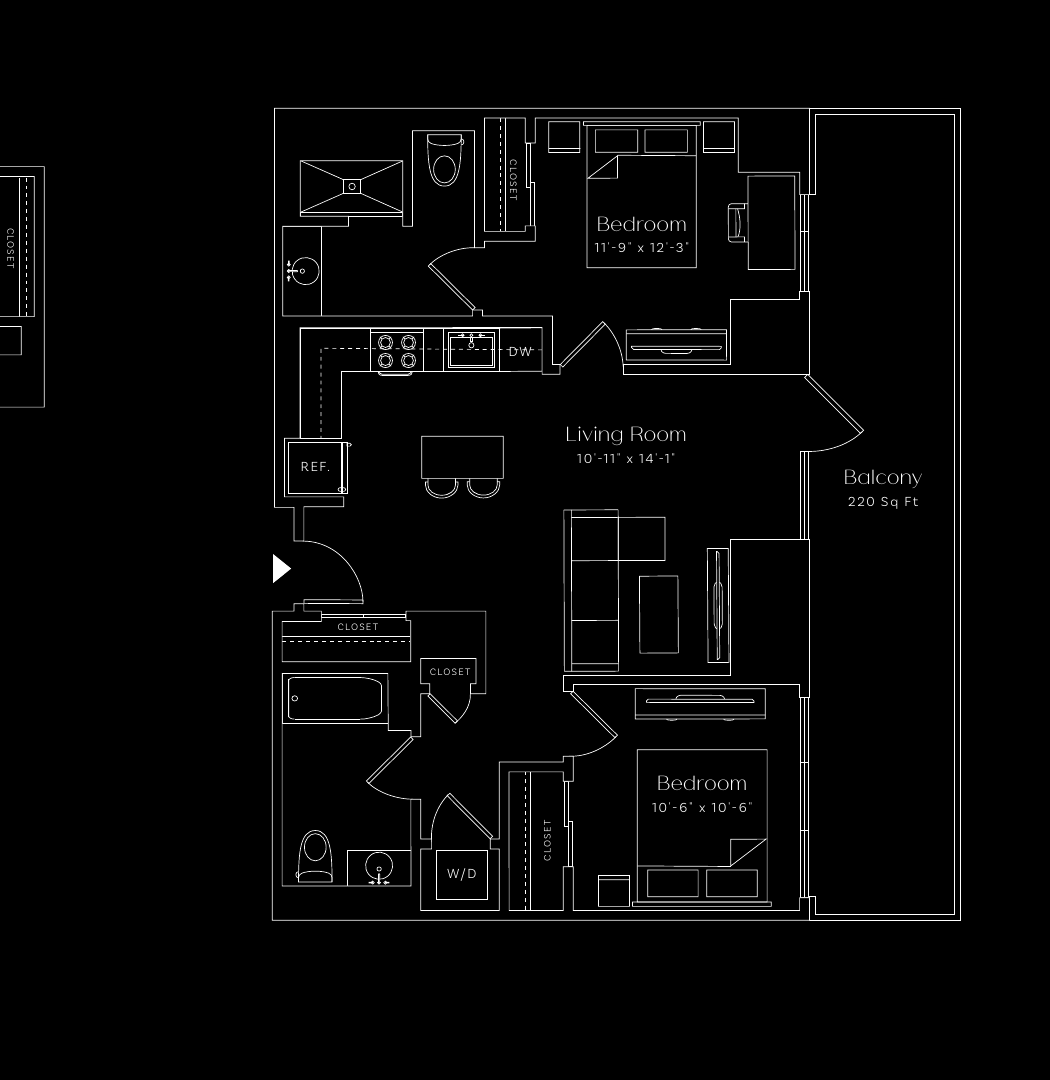 E
E
An efficient B-01 layout with a 220 sq. ft. balcony, plus Bisby’s golf simulator, dog spa, fitness center, content studios, and concierge.
Floor plans, room measurements, and stack positions are from Bisby’s official brochure. Orientation is derived from the brochure’s north-marked floor plate. Plans are artist renderings, are not drawn to scale, and dimensions are approximate. Availability checked October 3, 2026. Bisby’s official pages label some “Virtual Tour” options, but an exact public video destination could not be verified; The Beach exposes no official video link, and Ellipse’s could not be verified. No third-party broker videos are substituted.
Published Bisby plan with verified room dimensions
Request next steps
Share your contact details and a rental pro will follow up with the next steps.
Interest received
One of our pros will contact you ASAP with next steps.